Enjoy the extraordinary living experience fronting directly on Lincoln Park with this exceptional single-family residence owned and designed by an AD100 designer. Set in a highly coveted location that overlooks the Lincoln Park Zoo, this meticulously curated home exudes timeless luxury and distinctive character. From the moment you walk into the inconspicuous park front entry, this home exudes a luxury that is unparalleled. The main level is captivating, with open rooms, and views out to the park onto private outdoor spaces. The high-end Bulthaup kitchen boasts expansive storage, pristine white marble countertops, an oversized polished nickel bespoke pot rack, and top-of-the-line appliances. The adjacent great room or breakfast area seamlessly opens onto a professionally landscaped rear terrace that is exceptional outdoor space, creating seamless indoor-outdoor entertaining. The main living area is adorned with a wood-burning fireplace, a discreet wet bar, and a terrace offering enchanting park views. A versatile space with floor-to-ceiling bookshelves is an elegant formal dining area. The primary suite, with its gracious proportions, presents more enchanting park views, a beautiful marble bath featuring dual sinks and heated flooring, and access to a generous walk-in closet and dressing space. All new clear view windows add to the beautiful park vista. Two additional bedroom suites, one cleverly converted into a dressing room with an attached powder room (with plumbing for a tub/shower), and a convenient laundry center complete this level. Venture to the top floor, where two more bedrooms, a spa-like bath, a dedicated workout room, and a spacious office with two workstations await. The office opens onto a front-facing terrace, offering an elevated perspective of the park. The entry-level sets the tone with a welcoming receiving area and a sizable workroom boasting fantastic storage. The two-car attached garage awaits providing private deeded parking. From the comfort of your own home, indulge in unrivaled views of the Air and Water Show, Chicago Marathon, and Zoo Lights. Beyond your doorstep, immerse yourself in the vibrant offerings of Lincoln Park, making this residence an exclusive retreat with a front row seat to the best that the neighborhood has to offer.
Closed
$3,300,000
2124 N Lincoln Park W, Chicago, IL 60614
5beds
4,500sqft
Single Family Residence
Built in 2002
1,200 Square Feet Lot
$3,476,800 Zestimate®
$733/sqft
$7,675 Estimated rent
Home value
$3,476,800
$3.13M - $3.86M
$7,675/mo
Zestimate® history
Owner options
List your home for rent
$7,675/mo
Rent Zestimate®
Find your next renter with Zillow Rental Manager. Plus, with online applications, you can quickly screen prospective tenants – for free.
$7,675/mo
Rent Zestimate®
Refinance and save
$19,763/mo
Est. payment
Refinancing to a lower rate could help reduce your monthly payments and save thousands over the life of the loan.
$19,763/mo
Est. payment
Explore your selling options
Work with a Zillow partner agent
Leverage their expertise and Zillow's premium Showcase listings to get your home seen by more buyers.
Get startedList with your own agent
Get your home in front of millions of buyers by listing it on Zillow.
Learn how to do itSell it yourself
Take full control of how buyers see your home on Zillow by listing For Sale by Owner (FSBO).
List your homeWhat's special
Wood-burning fireplaceFront-facing terraceFloor-to-ceiling bookshelvesSpa-like bathTwo-car attached garageClear view windowsSpacious office
Zillow last checked:
Listing updated:
Listed by:
Emily Sachs Wong 312-286-0800,
@properties Christie's International Real Estate
Bought with:
Sophia Klopas
Jameson Sotheby's Int'l Realty
Source: MRED as distributed by MLS GRID,MLS#: 12370653
Facts & features
Interior
Bedrooms & bathrooms
- Bedrooms: 5
- Bathrooms: 5
- Full bathrooms: 3
- 1/2 bathrooms: 2
Rooms
- Room types: Bedroom 5, Office, Workshop, Exercise Room, Foyer
Primary bedroom
- Features: Flooring (Carpet), Bathroom (Full)
- Level: Third
- Area: 360 Square Feet
- Dimensions: 15X24
Bedroom 2
- Features: Flooring (Carpet)
- Level: Third
- Area: 168 Square Feet
- Dimensions: 12X14
Bedroom 3
- Features: Flooring (Carpet)
- Level: Third
- Area: 156 Square Feet
- Dimensions: 12X13
Bedroom 4
- Features: Flooring (Carpet)
- Level: Fourth
- Area: 195 Square Feet
- Dimensions: 13X15
Bedroom 5
- Features: Flooring (Carpet)
- Level: Fourth
- Area: 88 Square Feet
- Dimensions: 11X08
Dining room
- Features: Flooring (Hardwood)
- Level: Second
- Area: 272 Square Feet
- Dimensions: 17X16
Exercise room
- Level: Fourth
- Area: 144 Square Feet
- Dimensions: 12X12
Family room
- Features: Flooring (Hardwood)
- Level: Second
- Area: 195 Square Feet
- Dimensions: 13X15
Foyer
- Level: Main
- Area: 152 Square Feet
- Dimensions: 19X08
Kitchen
- Features: Kitchen (Eating Area-Breakfast Bar), Flooring (Hardwood)
- Level: Second
- Area: 204 Square Feet
- Dimensions: 12X17
Living room
- Features: Flooring (Hardwood)
- Level: Second
- Area: 374 Square Feet
- Dimensions: 17X22
Office
- Features: Flooring (Hardwood)
- Level: Fourth
- Area: 325 Square Feet
- Dimensions: 25X13
Other
- Level: Main
- Area: 88 Square Feet
- Dimensions: 11X08
Heating
- Natural Gas, Forced Air, Radiant Floor
Cooling
- Central Air
Appliances
- Included: Double Oven, Dishwasher, Refrigerator, High End Refrigerator, Bar Fridge, Washer, Dryer, Disposal, Wine Refrigerator
- Laundry: In Unit
Features
- Wet Bar, Built-in Features, Walk-In Closet(s)
- Flooring: Hardwood
- Basement: None
- Number of fireplaces: 1
- Fireplace features: Living Room
Interior area
- Total structure area: 0
- Total interior livable area: 4,500 sqft
Property
Parking
- Total spaces: 2
- Parking features: On Site, Garage Owned, Attached, Garage
- Attached garage spaces: 2
Accessibility
- Accessibility features: No Disability Access
Lot
- Size: 1,200 Square Feet
- Dimensions: 20X60
Details
- Additional parcels included: 14332060660000,14332060700000,14332060710000,14332060950000,14332060990000,14332061010000
- Parcel number: 14332060690000
- Special conditions: List Broker Must Accompany
Construction
Type & style
- Home type: SingleFamily
- Property subtype: Single Family Residence
Materials
- Limestone
Condition
- New construction: No
- Year built: 2002
Utilities & green energy
- Sewer: Public Sewer
- Water: Lake Michigan
Community & HOA
Community
- Features: Park, Gated, Sidewalks, Street Lights, Street Paved
HOA
- Has HOA: Yes
- Services included: Parking
- HOA fee: $339 monthly
Location
- Region: Chicago
Financial & listing details
- Price per square foot: $733/sqft
- Tax assessed value: $169,530
- Annual tax amount: $57,176
- Date on market: 5/20/2025
- Listing terms: Cash
- Ownership: Fee Simple
Price history
| Date | Event | Price |
|---|---|---|
| 8/29/2025 | Sold | $3,300,000-7%$733/sqft |
Source:  MRED as distributed by MLS GRID #12370653 Report a problem MRED as distributed by MLS GRID #12370653 Report a problem | ||
| 8/5/2025 | Pending sale | $3,550,000$789/sqft |
Source: MRED as distributed by MLS GRID #12370653 Report a problem | ||
| 7/12/2025 | Contingent | $3,550,000$789/sqft |
Source: MRED as distributed by MLS GRID #12370653 Report a problem | ||
| 5/20/2025 | Listed for sale | $3,550,000-7.8%$789/sqft |
Source: MRED as distributed by MLS GRID #12370653 Report a problem | ||
| 5/20/2025 | Listing removed | $3,850,000$856/sqft |
Source: MRED as distributed by MLS GRID #12270113 Report a problem | ||
| 4/21/2025 | Pending sale | $3,850,000$856/sqft |
Source: MRED as distributed by MLS GRID #12270113 Report a problem | ||
| 2/20/2025 | Contingent | $3,850,000$856/sqft |
Source: MRED as distributed by MLS GRID #12270113 Report a problem | ||
| 1/14/2025 | Listed for sale | $3,850,000-3.6%$856/sqft |
Source: MRED as distributed by MLS GRID #12270113 Report a problem | ||
| 4/10/2024 | Listing removed | -- |
Source: MRED as distributed by MLS GRID #11957712 Report a problem | ||
| 1/10/2024 | Listed for sale | $3,995,000$888/sqft |
Source: MRED as distributed by MLS GRID #11957712 Report a problem | ||
Public tax history
| Year | Property taxes | Tax assessment |
|---|---|---|
| 2024 | $3,346 -52.5% | $16,953 -50.5% |
| 2023 | $7,044 +2.7% | $34,280 |
| 2022 | $6,861 +2.2% | $34,280 |
| 2021 | $6,713 +8.7% | $34,280 +20.1% |
| 2020 | $6,173 +2.2% | $28,546 -7.9% |
| 2019 | $6,039 -24.6% | $30,985 -25.3% |
| 2018 | $8,012 +26.4% | $41,490 +36.7% |
| 2017 | $6,340 +6.5% | $30,361 |
| 2016 | $5,952 +9.4% | $30,361 |
| 2015 | $5,440 +16.6% | $30,361 +17.7% |
| 2014 | $4,664 +2.1% | $25,797 |
| 2013 | $4,569 +1.2% | $25,797 |
| 2012 | $4,514 +9% | $25,797 -0.3% |
| 2011 | $4,143 -0.5% | $25,868 |
| 2010 | $4,165 +4.3% | $25,868 |
| 2009 | $3,992 +11% | $25,868 +2% |
| 2008 | $3,597 -46.5% | $25,351 -48% |
| 2007 | $6,728 +0.7% | $48,744 |
| 2006 | $6,679 +26.4% | $48,744 +50.7% |
| 2005 | $5,286 +1% | $32,352 |
| 2004 | $5,233 +232.2% | $32,352 +224.9% |
| 2003 | $1,575 | $9,956 |
Find assessor info on the county website
Neighborhood: Lincoln Park
Nearby homes
- $2,035,8004 bd5 ba4.5k sqft2124 N Lincoln Park W, Chicago, IL 60614Off Market
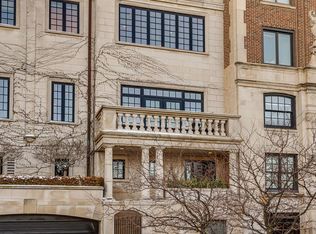
- $1,347,9004 bd4 ba4.7k sqft2124 N Lincoln Park W, Chicago, IL 60614Off Market
- $1,124,000-- bd-- ba-- sqft2124 N Lincoln Park W, Chicago, IL 60614Off Market
- $1,124,000-- bd-- ba-- sqft2124 N Lincoln Park W, Chicago, IL 60614Off Market
- $340,200-- bd-- ba-- sqft2124 N Lincoln Park W, Chicago, IL 60614Off Market
- $340,200-- bd-- ba-- sqft2124 N Lincoln Park W, Chicago, IL 60614Off Market
- $1,124,000-- bd-- ba-- sqft2124 N Lincoln Park W, Chicago, IL 60614Off Market
- $342,800-- bd-- ba-- sqft2124 N Lincoln Park W, Chicago, IL 60614Off Market
Nearby schools
GreatSchools rating
- 9/10Lincoln Elementary SchoolGrades: K-8Distance: 0.5 mi
- 7/10Lincoln Park High SchoolGrades: 9-12Distance: 0.5 mi
Schools provided by the listing agent
- Elementary: Lincoln Elementary School
- Middle: Lincoln Elementary School
- High: Lincoln Park High School
- District: 299
Source: MRED as distributed by MLS GRID. This data may not be complete. We recommend contacting the local school district to confirm school assignments for this home.
Get a cash offer in 3 minutes
Find out how much your home could sell for in as little as 3 minutes with a no-obligation cash offer.
Estimated market value
$3,476,800
Get a cash offer in 3 minutes
Find out how much your home could sell for in as little as 3 minutes with a no-obligation cash offer.
Estimated market value
$3,476,800
- Illinois
- Cook County
- Chicago
- 60614
- Lincoln Park
- 2124 N Lincoln Park W
Nearby cities
Nearby neighborhoods
Nearby zip codes
Other Chicago Topics
