Discover modern elegance in the heart of one of Indianapolis' most sought-after neighborhoods, Herron-Morton Place. This meticulously designed townhome offers the perfect blend of charm and contemporary sophistication, ideal for discerning buyers seeking a refined urban lifestyle. As you step inside, you'll be captivated by the open-concept living space, featuring high ceilings, hardwood floors, a gas fireplace and an abundance of natural light. The gourmet kitchen is a chef's dream, boasting custom cabinetry, quartz countertops, top-of-the-line stainless steel appliances and a walk-in pantry. Perfect for entertaining guests or enjoying quiet evenings at home. Upstairs, the primary suite is your personal retreat, complete with a spa-like ensuite bathroom featuring a luxurious soaking tub, dual vanities, and dual walk-in closets. The lower level is versatile, ideal for a home office, gathering space or personal gym and includes a bedroom suite. Outside, the private patio offers a serene escape with room for al fresco dining or a morning coffee and includes an electronic shade. With a low-maintenance lifestyle in mind, this townhome provides easy access to downtown Indianapolis, offering the convenience of urban living without the hassle. Herron-Morton Place is renowned for its vibrant community, bespoke homes, and proximity to some of the city's best dining, shopping, and cultural experiences. Enjoy the best of city living! This is your exclusive opportunity to live in a timeless townhome in one of Indy's most desirable areas.
Sold
$470,000
2124 N Pennsylvania St, Indianapolis, IN 46202
3beds
2,513sqft
Residential, Single Family Residence
Built in 2008
3,049 Square Feet Lot
$477,800 Zestimate®
$187/sqft
$2,786 Estimated rent
Home value
$477,800
$454,000 - $502,000
$2,786/mo
Zestimate® history
Owner options
List your home for rent
$2,786/mo
Rent Zestimate®
Find your next renter with Zillow Rental Manager. Plus, with online applications, you can quickly screen prospective tenants – for free.
$2,786/mo
Rent Zestimate®
Refinance and save
$2,907/mo
Est. payment
Refinancing to a lower rate could help reduce your monthly payments and save thousands over the life of the loan.
$2,907/mo
Est. payment
Explore your selling options
Work with a Zillow partner agent
Leverage their expertise and Zillow's premium Showcase listings to get your home seen by more buyers.
Get startedList with your own agent
Get your home in front of millions of buyers by listing it on Zillow.
Learn how to do itSell it yourself
Take full control of how buyers see your home on Zillow by listing For Sale by Owner (FSBO).
List your homeWhat's special
Zillow last checked:
Listing updated:
Listed by:
Craig Deboor 317-445-0351,
Real Broker, LLC,
Kris Bashenow,
Real Broker, LLC
Bought with:
Melissa Brown
F.C. Tucker Company
Source: MIBOR as distributed by MLS GRID,MLS#: 21995718
Facts & features
Interior
Bedrooms & bathrooms
- Bedrooms: 3
- Bathrooms: 4
- Full bathrooms: 3
- 1/2 bathrooms: 1
- Main level bathrooms: 1
Primary bedroom
- Features: Carpet
- Level: Upper
- Area: 143 Square Feet
- Dimensions: 13x11
Bedroom 2
- Features: Carpet
- Level: Upper
- Area: 156 Square Feet
- Dimensions: 13x12
Bedroom 3
- Features: Carpet
- Level: Basement
- Area: 143 Square Feet
- Dimensions: 13x11
Bonus room
- Features: Carpet
- Level: Basement
- Area: 168 Square Feet
- Dimensions: 14x12
Dining room
- Features: Hardwood
- Level: Main
- Area: 225 Square Feet
- Dimensions: 15x15
Exercise room
- Features: Carpet
- Level: Basement
- Area: 110 Square Feet
- Dimensions: 11x10
Kitchen
- Features: Hardwood
- Level: Main
- Area: 210 Square Feet
- Dimensions: 15x14
Laundry
- Features: Tile-Ceramic
- Level: Upper
- Area: 48 Square Feet
- Dimensions: 8x6
Living room
- Features: Hardwood
- Level: Main
- Area: 210 Square Feet
- Dimensions: 15x14
Heating
- Forced Air
Cooling
- Has cooling: Yes
Appliances
- Included: Dishwasher, Dryer, Disposal, Gas Water Heater, MicroHood, Microwave, Gas Oven, Refrigerator, Washer, Water Purifier, Water Softener Owned
- Laundry: Upper Level
Features
- High Ceilings, Kitchen Island, Ceiling Fan(s), Hardwood Floors, Pantry
- Flooring: Hardwood
- Windows: Windows Vinyl
- Basement: Ceiling - 9+ feet,Daylight,Egress Window(s),Finished,Full
- Number of fireplaces: 1
- Fireplace features: Dining Room, Insert
Interior area
- Total structure area: 2,513
- Total interior livable area: 2,513 sqft
- Finished area below ground: 753
Property
Parking
- Total spaces: 2
- Parking features: Detached
- Garage spaces: 2
Features
- Levels: Two
- Stories: 2
- Patio & porch: Covered, Deck
- Fencing: Fenced,Fence Full Rear,Privacy
Lot
- Size: 3,049 Square Feet
- Features: Corner Lot, Sidewalks
Details
- Parcel number: 490636111006002101
- Horse amenities: None
Construction
Type & style
- Home type: SingleFamily
- Architectural style: Contemporary
- Property subtype: Residential, Single Family Residence
Materials
- Wood Siding
- Foundation: Concrete Perimeter
Condition
- New construction: No
- Year built: 2008
Utilities & green energy
- Water: Municipal/City
- Utilities for property: Electricity Connected, Sewer Connected, Water Connected
Community & HOA
Community
- Features: None
- Subdivision: No Subdivision
HOA
- Has HOA: No
Location
- Region: Indianapolis
Financial & listing details
- Price per square foot: $187/sqft
- Tax assessed value: $498,300
- Annual tax amount: $5,188
- Date on market: 8/14/2024
- Cumulative days on market: 204 days
- Electric utility on property: Yes
Price history
| Date | Event | Price |
|---|---|---|
| 9/16/2024 | Sold | $470,000-1.1%$187/sqft |
Source:  MIBOR as distributed by MLS GRID #21995718 Report a problem MIBOR as distributed by MLS GRID #21995718 Report a problem | ||
| 8/16/2024 | Pending sale | $475,000$189/sqft |
Source: MIBOR as distributed by MLS GRID #21995718 Report a problem | ||
| 8/14/2024 | Listed for sale | $475,000-5%$189/sqft |
Source: MIBOR as distributed by MLS GRID #21995718 Report a problem | ||
| 8/3/2024 | Listing removed | -- |
Source: MIBOR as distributed by MLS GRID #21957326 Report a problem | ||
| 5/15/2024 | Price change | $499,999-2.9%$199/sqft |
Source: MIBOR as distributed by MLS GRID #21957326 Report a problem | ||
| 5/2/2024 | Price change | $515,000-1.4%$205/sqft |
Source: MIBOR as distributed by MLS GRID #21957326 Report a problem | ||
| 4/18/2024 | Listed for sale | $522,500$208/sqft |
Source: MIBOR as distributed by MLS GRID #21957326 Report a problem | ||
| 4/5/2024 | Pending sale | $522,500$208/sqft |
Source: MIBOR as distributed by MLS GRID #21957326 Report a problem | ||
| 3/5/2024 | Price change | $522,500-0.5%$208/sqft |
Source: MIBOR as distributed by MLS GRID #21957326 Report a problem | ||
| 1/2/2024 | Listed for sale | $525,000-0.5%$209/sqft |
Source: MIBOR as distributed by MLS GRID #21957326 Report a problem | ||
| 8/23/2023 | Listing removed | -- |
Source: MIBOR as distributed by MLS GRID #21915460 Report a problem | ||
| 7/25/2023 | Price change | $527,500-0.5%$210/sqft |
Source: MIBOR as distributed by MLS GRID #21915460 Report a problem | ||
| 5/4/2023 | Price change | $530,000-1.9%$211/sqft |
Source: MIBOR as distributed by MLS GRID #21915460 Report a problem | ||
| 4/13/2023 | Listed for sale | $540,000-1.8%$215/sqft |
Source: MIBOR as distributed by MLS GRID #21915460 Report a problem | ||
| 4/1/2023 | Listing removed | -- |
Source: MIBOR as distributed by MLS GRID #21882630 Report a problem | ||
| 3/8/2023 | Price change | $550,000-4.3%$219/sqft |
Source: MIBOR as distributed by MLS GRID #21882630 Report a problem | ||
| 9/12/2022 | Listed for sale | $575,000+109.1%$229/sqft |
Source: MIBOR as distributed by MLS GRID #21882630 Report a problem | ||
| 10/30/2015 | Sold | $275,000-8.3%$109/sqft |
Source: MIBOR as distributed by MLS GRID #21368066 Report a problem | ||
| 9/4/2015 | Pending sale | $300,000$119/sqft |
Source: Axia Realty, LLC #21368066 Report a problem | ||
| 7/30/2015 | Listed for sale | $300,000$119/sqft |
Source: Axia Realty, LLC #21368066 Report a problem | ||
Public tax history
| Year | Property taxes | Tax assessment |
|---|---|---|
| 2025 | $5,113 +4.8% | $498,300 +15.5% |
| 2024 | $4,879 -6% | $431,300 +5.8% |
| 2023 | $5,189 +14% | $407,600 -5.1% |
| 2022 | $4,553 +8.1% | $429,700 +10.8% |
| 2021 | $4,213 +14.4% | $387,800 +8.3% |
| 2020 | $3,683 +0.1% | $358,000 +16.3% |
| 2019 | $3,681 +19.4% | $307,800 +1% |
| 2018 | $3,082 +5.6% | $304,700 +6.5% |
| 2017 | $2,918 +46.7% | $286,100 +4.8% |
| 2016 | $1,989 -48.7% | $273,000 +52.3% |
| 2014 | $3,874 +66.2% | $179,200 |
| 2013 | $2,331 | $179,200 +72.5% |
| 2012 | $2,331 | $103,900 +21.1% |
| 2011 | -- | $85,800 |
| 2010 | $1,784 | $85,800 |
| 2009 | -- | -- |
Find assessor info on the county website
Neighborhood: Near Northside
Nearby homes
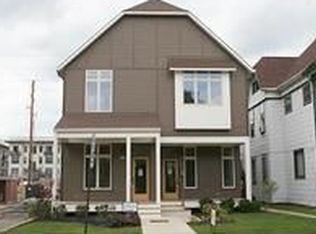
- $483,8003 bd4 ba2.3k sqft2126 N Pennsylvania St, Indianapolis, IN 46202Off Market
- $558,3002 bd1 ba1.2k sqft2128 N Pennsylvania St, Indianapolis, IN 46202Off Market

- $--2 bd1 ba1.1k sqft2128 N Pennsylvania St APT 1, Indianapolis, IN 46202Off Market
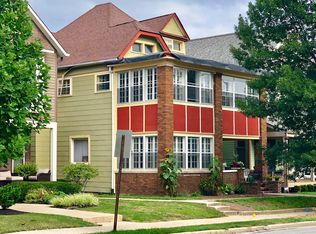
- $462,1008 bd4 ba4.9k sqft2128 N Pennsylvania St APT 3, Indianapolis, IN 46202Off Market

- $--2 bd1 ba1.1k sqft2128 N Pennsylvania St #4, Indianapolis, IN 46202Off Market
- $367,0002 bd4 ba2.5k sqft2118 N Pennsylvania St, Indianapolis, IN 46202Off Market
- $384,4002 bd3 ba2k sqft2118 Pennsylvania St, Indianapolis, IN 46202Off Market
- $--2 bd1 ba1.1k sqft2128 N Pennsylvania St APT 2, Indianapolis, IN 46202Off Market
Nearby schools
GreatSchools rating
- 6/10George Washington Carver School 87Grades: PK-5Distance: 0.7 mi
- 3/10H.L. Harshman Magnet Middle SchoolGrades: 6-8Distance: 1.6 mi
- 1/10Crispus Attucks Medical Magnet High School (9-12)Grades: 9-12Distance: 1.1 mi
Get a cash offer in 3 minutes
Find out how much your home could sell for in as little as 3 minutes with a no-obligation cash offer.
Estimated market value
$477,800
Get a cash offer in 3 minutes
Find out how much your home could sell for in as little as 3 minutes with a no-obligation cash offer.
Estimated market value
$477,800
- Indiana
- Marion County
- Indianapolis
- 46202
- Near Northside
- 2124 N Pennsylvania St
Nearby cities
Nearby neighborhoods
Nearby zip codes
Other Indianapolis Topics
