Skip main navigation
    House for rent
  • $4,950/mo

    Fees may apply

    2124 N Troy St, Arlington, VA 22201

    4beds
    1,886sqft

    Price may not include required fees and charges. Learn more|

    Singlefamily
    Available Sat Aug 1 2026
    No pets
    Central air, electric, ceiling fan
    Has laundry laundry
    2 Parking spaces parking
    Natural gas, forced air

    What's special

    Contemporary white cabinetryQuiet cul-de-sac streetGranite countertops
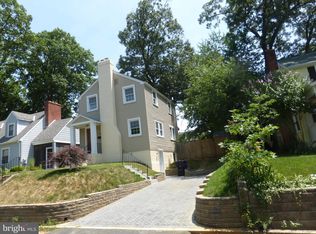
    **OPEN HOUSE: Friday, 7/10, 4pm - 5pm** Updated Brick Cape Code - Located in Sought After Dawson Terrace. Situated on a quiet cul-de-sac street. Super convenient to everything - approx. 7 blocks to Courthouse Metro and Rosslyn. 3 blocks to MOM's organic market, 2 blocks to Custis Trail (biking / jogging path). Just a mile from DC - Georgetown - Key Bridge. Recent updates include kitchen with upgraded stainless steel Samsung appliances, granite countertops, contemporary white cabinetry. Sunroom addition off the kitchen & living room with vaulted ceiling. 2 bedrooms on the main level and 2 bedrooms on the upper level - all bedrooms are generously sized. Fully fenced back yard with brick paver patio - excellent for entertaining and Summer BBQ's. Unfinished basement offers washer/dryer, utility sink and tons of storage space. Driveway with off-street parking for 2 cars. ART bus stop at the corner of Troy. Lawn care (mowing) and pest control service are included in rent. Excellent school district (Taylor ES, Hamm MS, Yorktown HS). Available August 1st. *Note: fireplace is not to be used.
    3 days
    |
    --
    |
    --
    |

    Zillow last checked:

    Listing updated:

    Travel times

    Let’s turn your rent into credit progress

    Build credit history with every on-time payment and get credit for the payment you’re already making.

    Facts & features

    Interior

    Bedrooms & bathrooms
    • Bedrooms: 4
    • Bathrooms: 2
    • Full bathrooms: 2
    Rooms
    • Room types: Dining Room
    Heating
    • Natural Gas, Forced Air
    Cooling
    • Central Air, Electric, Ceiling Fan
    Appliances
    • Included: Dishwasher, Disposal, Dryer, Microwave, Refrigerator, Washer
    • Laundry: Has Laundry, In Basement, In Unit, Lower Level
    Features
    • Ceiling Fan(s), Dining Area, Entry Level Bedroom, Exhaust Fan, Floor Plan - Traditional, Upgraded Countertops, Walk-In Closet(s)
    • Flooring: Hardwood
    • Has basement: Yes
    Interior area
    • Total interior livable area: 1,886 sqft

    Property

    Parking
    • Total spaces: 2
    • Parking features: Off Street, On Street
    • Details: Contact manager
    Features
    • Exterior features: Contact manager
    • Pool features: Contact manager
    Details
    • Parcel number: 16004065

    Construction

    Type & style
    • Home type: SingleFamily
    • Architectural style: CapeCod
    • Property subtype: SingleFamily
    Condition
    • Year built: 1946

    Community & HOA

    Location
    • Region: Arlington

    Financial & listing details

    • Lease term: Contact For Details

    Price history

    DateEventPrice
    7/7/2026Listed for rent$4,950+3.1%$3/sqft
    Source: Bright MLS #VAAR2076270 Report a problem
    7/3/2024Listing removed--
    Source: Bright MLS #VAAR2045668 Report a problem
    6/26/2024Listed for rent$4,800+6.7%$3/sqft
    Source: Bright MLS #VAAR2045668 Report a problem
    7/13/2023Listing removed--
    Source: Bright MLS #VAAR2032266 Report a problem
    6/14/2023Listed for rent$4,500+4.7%$2/sqft
    Source: Bright MLS #VAAR2032266 Report a problem
    8/25/2021Listing removed--
    Source: Zillow Rental Manager Report a problem
    8/14/2021Listed for rent$4,300$2/sqft
    Source: Zillow Rental Manager Report a problem
    8/29/1994Sold$230,000$122/sqft
    Source: Public Record Report a problem

    Neighborhood: North Highland

    Nearby schools

    GreatSchools rating