Skip main navigation
Sold
  • $870,000

    2124 NE 60th Ave, Portland, OR 97213

    4beds
    3,048sqft
    Residential, Single Family Residence
    Built in 1939
    5,227 Square Feet Lot
    $870,000 Zestimate®
    $285/sqft
    $4,052 Estimated rent

    Home value

    $870,000

    $827,000 - $914,000

    $4,052/mo

    Zestimate® history
    Loading
    Loading...

    Owner options

    List your home for rent

    $4,052/mo

    Rent Zestimate®

    Find your next renter with Zillow Rental Manager. Plus, with online applications, you can quickly screen prospective tenants – for free.

    Learn more

    $4,052/mo

    Rent Zestimate®

    Refinance and save

    $5,403/mo

    Est. payment

    Refinancing to a lower rate could help reduce your monthly payments and save thousands over the life of the loan.

    See today's rates

    $5,403/mo

    Est. payment

    Explore your selling options

    Work with a Zillow partner agent

    Leverage their expertise and Zillow's premium Showcase listings to get your home seen by more buyers.

    Get started

    List with your own agent

    Get your home in front of millions of buyers by listing it on Zillow.

    Learn how to do it

    Sell it yourself

    Take full control of how buyers see your home on Zillow by listing For Sale by Owner (FSBO).

    List your home

    What's special

    Clinker brickDual-sink bath nearbyIrrigation front and backDetached two car garageHand-carved woodworkLeaded glass
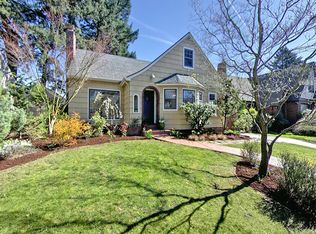
    Welcome to Duchess, a 1939 English cottage with the kind of charm you can’t fake: clinker brick, leaded glass, hand-carved woodwork, and a few surprises tucked behind the door. The craftsmanship has held up well. So has the house’s ability to make room for real life.The kitchen has space for more than one cook, the breakfast nook handles coffee and homework, and the formal dining room is ready when dinner turns into a proper affair. Two spacious bedrooms sit on the main with a dual-sink bath nearby, ensuring your morning routine can be navigated without royal diplomacy. The upstairs primary suite with attached bath is the crown jewel. Stretching the full length of the house, lofted and skylit, split into two rooms by French doors, with built-in shelving. It’s an easy place to lose track of time. Downstairs, extra living space makes hosting easy. Guests get their own entrance, a generous bedroom, full bath, and separate living room with clinker brick fireplace. Outside, the back deck is perfect for summer dinners, while the detached two car garage keeps bikes, tools, and projects out of the way. Irrigation front and back takes the guesswork out of the yard. Landscape lighting carries the walkway into evening. A flowering cherry scatters pink blossoms over the back deck each spring. Japanese maples frame the front yard with color in fall. Set on a tree-lined street in Rose City Park, two blocks from golf course trails and an evening stroll to food carts at Baerlic Barley Pod. Transit and bike lanes mean you can leave the car behind. Groceries at Trader Joe’s. A movie at Hollywood Theatre. Farmers market on weekend mornings. Downtown and Gorge waterfalls are easy to reach. Built to last and even better in person. Come see! [Home Energy Score = 1. HES Report at https://rpt.greenbuildingregistry.com/hes/OR10249510]

    Zillow last checked:

    Listing updated:

    Listed by:

    Lydia Hallay 503-807-0156,

    Living Room Realty,

    Margo Myers 503-995-6377,

    Living Room Realty

    Bought with:

    Declan O'Connor, 200411161

    Cascade Hasson Sotheby's International Realty

    Source: RMLS (OR),MLS#: 369401511MLS Logo

    Facts & features

    Interior

    Bedrooms & bathrooms
    • Bedrooms: 4
    • Bathrooms: 3
    • Full bathrooms: 3
    • Main level bathrooms: 1
    Rooms
    • Room types: Bedroom 4, Utility Room, Workshop, Bedroom 2, Bedroom 3, Dining Room, Family Room, Kitchen, Living Room, Primary Bedroom
    Primary bedroom
    • Features: Hardwood Floors, Skylight, Ensuite, Walkin Closet
    • Level: Upper
    Bedroom 2
    • Features: French Doors, Hardwood Floors, Closet
    • Level: Main
    Bedroom 3
    • Features: Hardwood Floors, Closet
    • Level: Main
    Bedroom 4
    • Features: Closet, Wallto Wall Carpet
    • Level: Lower
    Dining room
    • Features: Hardwood Floors
    • Level: Main
    Family room
    • Features: Fireplace, Wallto Wall Carpet
    • Level: Lower
    Kitchen
    • Features: Dishwasher, Microwave, Pantry, Free Standing Range, Free Standing Refrigerator
    • Level: Main
    Living room
    • Features: Fireplace, Hardwood Floors
    • Level: Main
    Heating
    • Forced Air, Fireplace(s)
    Cooling
    • Central Air
    Appliances
    • Included: Dishwasher, Disposal, Free-Standing Range, Free-Standing Refrigerator, Microwave, Washer/Dryer, Gas Water Heater
    • Laundry: Laundry Room
    Features
    • Closet, Pantry, Walk-In Closet(s)
    • Flooring: Hardwood, Wall to Wall Carpet
    • Doors: French Doors
    • Windows: Double Pane Windows, Skylight(s)
    • Basement: Finished,Full
    • Number of fireplaces: 2
    • Fireplace features: Gas, Wood Burning
    Interior area
    • Total structure area: 3,048
    • Total interior livable area: 3,048 sqft

    Property

    Parking
    • Total spaces: 2
    • Parking features: Driveway, Detached
    • Garage spaces: 2
    • Has uncovered spaces: Yes
    Features
    • Stories: 3
    • Patio & porch: Deck, Porch
    • Exterior features: Garden, Rain Barrel/Cistern(s), Yard
    • Fencing: Fenced
    Lot
    • Size: 5,227 Square Feet
    • Features: Level, Sprinkler, SqFt 5000 to 6999
    Details
    • Parcel number: R176104
    • Zoning: R5

    Construction

    Type & style
    • Home type: SingleFamily
    • Architectural style: English,Tudor
    • Property subtype: Residential, Single Family Residence
    Materials
    • Brick, Shingle Siding
    • Foundation: Concrete Perimeter
    • Roof: Composition
    Condition
    • Resale
    • New construction: No
    • Year built: 1939

    Utilities & green energy

    • Gas: Gas
    • Sewer: Public Sewer
    • Water: Public

    Community & HOA

    Community
    • Subdivision: Rose City Park
    HOA
    • Has HOA: No
    Location
    • Region: Portland

    Financial & listing details

    • Price per square foot: $285/sqft
    • Tax assessed value: $762,230
    • Annual tax amount: $10,252
    • Date on market: 7/9/2026
    • Cumulative days on market: 5 days
    • Listing terms: Cash,Conventional,FHA,VA Loan
    • Road surface type: Paved

    Price history

    DateEventPrice
    8/4/2026Sold$870,000+10.3%$285/sqft
    Source: RMLS (OR) #369401511 Report a problem
    7/15/2026Pending sale$789,000$259/sqft
    Source: RMLS (OR) #369401511 Report a problem
    7/9/2026Listed for sale$789,000+85.6%$259/sqft
    Source: RMLS (OR) #369401511 Report a problem
    1/25/2013Sold$425,000+54.5%$139/sqft
    Source: RMLS (OR) #12516437 Report a problem
    5/2/2002Sold$275,000+36.2%$90/sqft
    Source: Public Record Report a problem
    12/17/1996Sold$201,900$66/sqft
    Source: Public Record Report a problem

    Public tax history

    YearProperty taxesTax assessment
    2025$10,252 +3.7%$380,490 +3%
    2024$9,884 +4%$369,410 +3%
    2023$9,504 +2.2%$358,660 +3%
    2022$9,298 +1.7%$348,220 +3%
    2021$9,141 +9%$338,080 +3%
    2020$8,386 +3.8%$328,240 +3%
    2019$8,077 $318,680 +3%
    2018$8,077 +3%$309,400 +3%
    2017$7,840 +14%$300,390 +3%
    2016$6,876 $291,650 +3%
    2015$6,876 +2.7%$283,160 +3%
    2014$6,696 +6.4%$274,920 +3%
    2013$6,294 +17.2%$266,920 +11.8%
    2012$5,371 +3.9%$238,840 +3%
    2011$5,168 +5.4%$231,890 +3%
    2010$4,904 +2.7%$225,140 +3%
    2009$4,776 +6%$218,590 +3%
    2008$4,507 +0.3%$212,230 +3%
    2007$4,493 +11.4%$206,050 +3%
    2006$4,035 +4.7%$200,050 +3%
    2005$3,854 -8.2%$194,230 +3%
    2004$4,197 +2.3%$188,580 +3%
    2003$4,105 +8.9%$183,090 +3%
    2002$3,770 +9.5%$177,760 +6.1%
    2000$3,442 $167,570
    Find assessor info on the county website

    Neighborhood: Rose City Park

    Nearby schools

    GreatSchools rating
    Schools provided by the listing agent
    • Elementary: Rose City Park
    • Middle: Roseway Heights
    • High: Leodis Mcdaniel

    Source: RMLS (OR). This data may not be complete. We recommend contacting the local school district to confirm school assignments for this home.

    Get a cash offer in 3 minutes
    Find out how much your home could sell for in as little as 3 minutes with a no-obligation cash offer.
    Estimated market value
    $870,000
    Get a cash offer in 3 minutes
    Find out how much your home could sell for in as little as 3 minutes with a no-obligation cash offer.
    Estimated market value
    $870,000