Skip main navigation
Active
  • $499,000

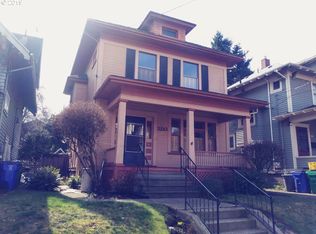
    2124 NE Davis St, Portland, OR 97232

    3beds
    2,143sqft
    : 
    $3,672/mo
    Get pre-qualified
    Residential, Single Family Residence
    Built in 1906
    1,742 Square Feet Lot
    $-- Zestimate®
    $233/sqft
    $-- HOA

    What's special

    Full basement with laundry
    2-story living in a nice neighborhood. Full basement with laundry and ready for your creative design. New HE furnace and A/C in 2024. New roof in 2016. Chimney rebuilt in 2016. Some storm windows. Hardwood floors on the main floor. Fir floors and laminate on upper level. Easy access to freeway, shopping, and restaurants. Watch video and 3D Tour.
    11 days
    |
    2,660
    |
    222
    |

    Likely to sell faster than

    Zillow last checked:

    Listing updated:

    Listed by:

    Jay Westfall 503-680-6903,

    MORE Realty

    Source: RMLS (OR),MLS#: 144853010MLS Logo

      Facts & features

      Interior

      Bedrooms & bathrooms
      • Bedrooms: 3
      • Bathrooms: 1
      • Full bathrooms: 1
      Rooms
      • Room types: Laundry, Bedroom 2, Bedroom 3, Dining Room, Family Room, Kitchen, Living Room, Primary Bedroom
      Primary bedroom
      • Features: Wood Floors
      • Level: Upper
      • Area: 154
      • Dimensions: 11 x 14
      Bedroom 2
      • Features: Laminate Flooring
      • Level: Upper
      • Area: 121
      • Dimensions: 11 x 11
      Bedroom 3
      • Level: Upper
      • Area: 80
      • Dimensions: 8 x 10
      Dining room
      • Features: Hardwood Floors
      • Level: Main
      • Area: 143
      • Dimensions: 11 x 13
      Kitchen
      • Features: Vinyl Floor
      • Level: Main
      • Area: 176
      • Width: 16
      Living room
      • Features: Fireplace, Hardwood Floors
      • Level: Main
      • Area: 168
      • Dimensions: 12 x 14
      Heating
      • Forced Air 90, Fireplace(s)
      Cooling
      • Central Air
      Appliances
      • Included: Dishwasher, Free-Standing Range, Electric Water Heater
      • Laundry: Laundry Room
      Features
      • Flooring: Hardwood, Laminate, Wood, Vinyl
      • Windows: Storm Window(s), Wood Frames
      • Basement: Unfinished
      • Number of fireplaces: 1
      • Fireplace features: Gas
      Interior area
      • Total structure area: 2,143
      • Total interior livable area: 2,143 sqft

      Property

      Parking
      • Total spaces: 1
      • Parking features: On Street, Attached
      • Attached garage spaces: 1
      • Has uncovered spaces: Yes
      Features
      • Levels: Two
      • Stories: 3
      • Has view: Yes
      • View description: Territorial
      Lot
      • Size: 1,742 Square Feet
      • Features: Level, SqFt 0K to 2999
      Details
      • Additional structures: Workshop
      • Parcel number: R148639

      Construction

      Type & style
      • Home type: SingleFamily
      • Property subtype: Residential, Single Family Residence
      Materials
      • Asbestos
      • Foundation: Concrete Perimeter
      • Roof: Composition
      Condition
      • Resale
      • New construction: No
      • Year built: 1906

      Utilities & green energy

      • Gas: Gas
      • Sewer: Public Sewer
      • Water: Public

      Community & HOA

      HOA
      • Has HOA: No
      Location
      • Region: Portland

      Financial & listing details

      • Price per square foot: $233/sqft
      • Tax assessed value: $499,980
      • Annual tax amount: $4,071
      • Date on market: 8/1/2026
      • Listing terms: Cash,Conventional,Rehab
      • Road surface type: Paved

        Estimated market value

        Not available

        Estimated sales range

        Not available

        Not available

        Price history

        DateEventPrice
        8/1/2026Listed for sale$499,000$233/sqft
        Source: RMLS (OR) #144853010 Report a problem

        Public tax history

        YearProperty taxesTax assessment
        2025$4,071 +3.7%$151,100 +3%
        2024$3,925 +4%$146,700 +3%
        2023$3,774 +2.2%$142,430 +3%
        2022$3,693 +1.7%$138,290 +3%
        2021$3,630 +9%$134,270 +3%
        2020$3,330 +3.8%$130,360 +3%
        2019$3,208 $126,570 +3%
        2018$3,208 +3%$122,890 +3%
        2017$3,114 +14%$119,320 +3%
        2016$2,731 $115,850 +3%
        2015$2,731 +2.7%$112,480 +3%
        2014$2,660 +3.9%$109,210 +3%
        2013$2,559 +10.5%$106,030 +3%
        2012$2,315 +3.9%$102,950 +3%
        2011$2,228 +5.4%$99,960 +3%
        2010$2,114 +2.7%$97,050 +3%
        2009$2,059 +6%$94,230 +3%
        2008$1,943 +0.3%$91,490 +3%
        2007$1,937 +11.4%$88,830 +3%
        2006$1,740 +4.7%$86,250 +3%
        2005$1,662 -8.2%$83,740 +3%
        2004$1,810 +2.3%$81,310 +3%
        2003$1,770 +8.9%$78,950 +3%
        2002$1,626 +7.4%$76,660 +6.1%
        2000$1,514 $72,270
        Find assessor info on the county website

        Monthly payment

        Est. payment

        Payment breakdown

        Explore the cost of this home by adjusting the details. Changes won't be saved.
        All calculations are estimates and provided by Zillow, Inc. for informational purposes only. Actual amounts may vary.
        HOA fees may include property taxes on listings classified as Co-Ops. Contact the listing agent and/or owner for fee details.
        See how much you could borrow to make a competitive offer.

        Climate risks

        Neighborhood: Kerns

        Getting around

        93 / 100
        Walker's Paradise
        65 / 100
        Good Transit
        96 / 100
        Biker's Paradise

        Nearby schools

        GreatSchools rating
        Schools provided by the listing agent
        • Elementary: Buckman
        • Middle: Hosford
        • High: Cleveland

        Source: RMLS (OR). This data may not be complete. We recommend contacting the local school district to confirm school assignments for this home.

        A local agent can set up tours, give advice and negotiate with sellers.

        Browse local experts

        Similar homes