Welcome to this beautifully crafted new-construction home in the heart of the Northeast OKC! Thoughtfully designed with modern finishes and timeless details, this home offers exceptional style, efficiency, and convenience. It is located just minutes from Downtown OKC with quick highway access for effortless commuting.
Step inside to an inviting open-concept layout featuring a bright, airy kitchen complete with a farmhouse sink, quartz countertops, herringbone backsplash, stainless steel appliances, and a spacious center island perfect for gatherings. Elegant pendant lighting and custom cabinetry elevate the space, while the wood-look flooring adds warmth and durability throughout.
The luxurious primary suite offers a spa-inspired bathroom with a double vanity, LED-lit mirrors, beautiful marble-style tile, and a walk-in shower that creates the perfect retreat after a long day.
Outside, the home showcases charming curb appeal with its brick exterior, covered porch, and fresh landscaping. With its modern design, quality craftsmanship, and prime location, this property is truly move-in ready.
Do not miss your chance to own a brand-new home in the heart of White Orchid. Schedule your showing today!
Sold for $235,000
$235,000
2124 NW 14th St, Oklahoma City, OK 73117
3beds
1,454sqft
Single Family Residence
Built in 2025
7,000 Square Feet Lot
$236,700 Zestimate®
$162/sqft
$2,273 Estimated rent
Home value
$236,700
$225,000 - $249,000
$2,273/mo
Zestimate® history
Owner options
List your home for rent
$2,273/mo
Rent Zestimate®
Find your next renter with Zillow Rental Manager. Plus, with online applications, you can quickly screen prospective tenants – for free.
$2,273/mo
Rent Zestimate®
Refinance and save
$1,584/mo
Est. payment
Refinancing to a lower rate could help reduce your monthly payments and save thousands over the life of the loan.
$1,584/mo
Est. payment
Explore your selling options
Work with a Zillow partner agent
Leverage their expertise and Zillow's premium Showcase listings to get your home seen by more buyers.
Get startedList with your own agent
Get your home in front of millions of buyers by listing it on Zillow.
Learn how to do itSell it yourself
Take full control of how buyers see your home on Zillow by listing For Sale by Owner (FSBO).
List your homeWhat's special
Modern finishesSpa-inspired bathroomInviting open-concept layoutTimeless detailsCharming curb appealFresh landscapingLuxurious primary suite
Zillow last checked:
Listing updated:
Listed by:
Micah Patrick 405-210-9799,
LRE Realty LLC
Bought with:
Bryan Kerns, 212594
Nichols Hills Properties LLC
Source: MLSOK/OKCMAR as distributed by MLS GRID,MLS#: 1204123
Facts & features
Interior
Bedrooms & bathrooms
- Bedrooms: 3
- Bathrooms: 2
- Full bathrooms: 2
Heating
- Has Heating (Unspecified Type)
Cooling
- Has cooling: Yes
Appliances
- Included: Dishwasher, Disposal, Microwave, Built-In Gas Oven, Free-Standing Gas Range
Features
- Flooring: Carpet, Tile
- Number of fireplaces: 1
- Fireplace features: Electric
Interior area
- Total structure area: 1,454
- Total interior livable area: 1,454 sqft
Property
Parking
- Total spaces: 1
- Parking features: Garage
- Garage spaces: 1
Features
- Levels: One
- Stories: 1
- Patio & porch: Patio, Porch
Lot
- Size: 7,000 Square Feet
- Features: Interior Lot
Details
- Parcel number: 2124NE14th73117
- Special conditions: None
Construction
Type & style
- Home type: SingleFamily
- Architectural style: Ranch
- Property subtype: Single Family Residence
Materials
- Brick & Frame
- Foundation: Slab
- Roof: Composition
Condition
- Year built: 2025
Details
- Builder name: Jabali Homes
Utilities & green energy
- Utilities for property: Cable Available, High Speed Internet, Public
Community & HOA
Location
- Region: Oklahoma City
Financial & listing details
- Price per square foot: $162/sqft
- Date on market: 11/26/2025
- Electric utility on property: Yes
Price history
| Date | Event | Price |
|---|---|---|
| 3/19/2026 | Sold | $235,000-1.9%$162/sqft |
Source:  MLSOK/OKCMAR as distributed by MLS GRID #1204123 Report a problem MLSOK/OKCMAR as distributed by MLS GRID #1204123 Report a problem | ||
| 2/14/2026 | Pending sale | $239,500$165/sqft |
Source: MLSOK/OKCMAR as distributed by MLS GRID #1204123 Report a problem | ||
| 1/8/2026 | Price change | $239,500-4%$165/sqft |
Source: MLSOK/OKCMAR as distributed by MLS GRID #1204123 Report a problem | ||
| 12/23/2025 | Price change | $249,500-2.1%$172/sqft |
Source: MLSOK/OKCMAR as distributed by MLS GRID #1204123 Report a problem | ||
| 11/26/2025 | Listed for sale | $254,900$175/sqft |
Source: MLSOK/OKCMAR as distributed by MLS GRID #1204123 Report a problem | ||
Public tax history
Tax history is unavailable.
Neighborhood: South Creston Hills
Nearby homes
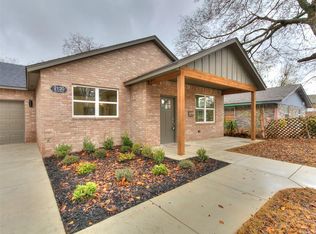
- $230,0003 bd2 ba1.4k sqft2120 NE 14th St, Oklahoma City, OK 73117Sold
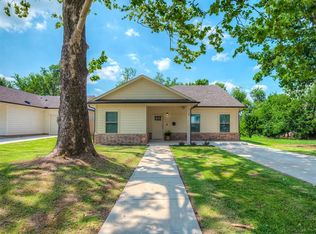
- $230,0003 bd2 ba1.5k sqft2128 NE 14th St, Oklahoma City, OK 73117Sold
- $110,2003 bd1 ba1k sqft2116 NE 14th St, Oklahoma City, OK 73117Off Market
- $---- bd-- ba-- sqft2116 NE 14th St, Oklahoma City, OK 73160Off Market
- $204,2003 bd2 ba1.2k sqft2132 NE 14th St, Oklahoma City, OK 73117Off Market
- $53,0002 bd1 ba864 sqft2112 NE 14th St, Oklahoma City, OK 73117Off Market
- $---- bd-- ba-- sqft2112 NE 14th St, Oklahoma City, OK 73160Off Market
- $191,0003 bd2 ba1k sqft2136 NE 14th St, Oklahoma City, OK 73117Off Market
Nearby schools
GreatSchools rating
- 2/10Thelma R. Parks Elementary SchoolGrades: PK-4Distance: 1.4 mi
- 2/10Moon Middle SchoolGrades: 5-8Distance: 3.4 mi
- 1/10Douglass High SchoolGrades: 9-12Distance: 0.6 mi
Schools provided by the listing agent
- Elementary: Thelma R. Parks ES
- Middle: Moon MS
- High: Douglass HS
Source: MLSOK/OKCMAR as distributed by MLS GRID. This data may not be complete. We recommend contacting the local school district to confirm school assignments for this home.
Get a cash offer in 3 minutes
Find out how much your home could sell for in as little as 3 minutes with a no-obligation cash offer.
Estimated market value
$236,700
Get a cash offer in 3 minutes
Find out how much your home could sell for in as little as 3 minutes with a no-obligation cash offer.
Estimated market value
$236,700
- Oklahoma
- Oklahoma County
- Oklahoma City
- 73117
- South Creston Hills
- 2124 NW 14th St
Nearby cities
Nearby neighborhoods
Nearby zip codes
Other Oklahoma City Topics
