Skip main navigation
Sold for $343,000
  • $343,000

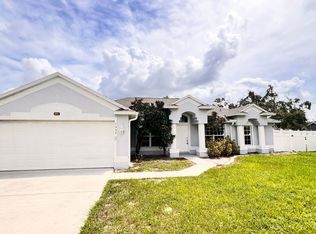
    2124 Newmark Dr, Deltona, FL 32738

    3beds
    1,810sqft
    Single Family Residence
    Built in 2004
    0.27 Acres Lot
    $341,500 Zestimate®
    $190/sqft
    $2,202 Estimated rent

    Home value

    $341,500

    $324,000 - $359,000

    $2,202/mo

    Zestimate® history
    Loading
    Loading...

    Owner options

    List your home for rent

    $2,202/mo

    Rent Zestimate®

    Find your next renter with Zillow Rental Manager. Plus, with online applications, you can quickly screen prospective tenants – for free.

    Learn more

    $2,202/mo

    Rent Zestimate®

    Refinance and save

    $2,348/mo

    Est. payment

    Refinancing to a lower rate could help reduce your monthly payments and save thousands over the life of the loan.

    See today's rates

    $2,348/mo

    Est. payment

    Explore your selling options

    Work with a Zillow partner agent

    Leverage their expertise and Zillow's premium Showcase listings to get your home seen by more buyers.

    Get started

    List with your own agent

    Get your home in front of millions of buyers by listing it on Zillow.

    Learn how to do it

    Sell it yourself

    Take full control of how buyers see your home on Zillow by listing For Sale by Owner (FSBO).

    List your home

    What's special

    Crown moldingOpen floor planSplit bedroom planGranite countertopsLaminate flooringCathedral ceilingVanity area
    WELCOME HOME to this lovely 3 bedroom, 2 bath, 2-car garage home is conveniently located in Deltona. The foyer opens to a living/dining room area repurposed as office/work & play. The kitchen is the heart of the family with vaulted ceiling, open floor plan to family room with cathedral ceiling, sliders to the rear covered and screened patio making it comfortable for entertaining family and friends. The remodeled kitchen has stainless appliances (refrigerator 2022) lots of cabinet space some with glass doors, breakfast bar and island with additional cabinet space and extra seating, granite countertops. Crown molding, warm earth tone color paint, with windows that provide natural lighting. Inside laundry room which opens into 2 car garage. Split bedroom plan. Primary bedroom has en-suite bath with walk in shower and soaking garden tub, double granite sink and vanity area, walk in closet. Other 2 bedrooms are on the other side of the house. Second bathroom also has granite sink, tub/shower combination. AC (2020), Roof (2021) Laminate flooring (2019), Refrigerator (2022) NO HOA. Schedule your showing today to see all this home has to offer!

    Zillow last checked:

    Listing updated:

    Listed by:

    Kate Sprinkle 407-492-6232,

    COLDWELL BANKER REALTY 407-333-8088

    Bought with:

    Marisol Escobar, 3267946

    LA ROSA REALTY CW PROPERTIES L

    Source: Stellar MLS,MLS#: O6146002MLS LogoOriginating MLS: Orlando Regional

    Facts & features

    Interior

    Bedrooms & bathrooms
    • Bedrooms: 3
    • Bathrooms: 2
    • Full bathrooms: 2
    Primary bedroom
    • Features: Ceiling Fan(s), Dual Sinks, En Suite Bathroom, Exhaust Fan, Garden Bath, Granite Counters, Walk-In Closet(s)
    • Level: First
    • Dimensions: 12x18
    Bedroom 2
    • Level: First
    • Dimensions: 11x9
    Bedroom 3
    • Level: First
    • Dimensions: 11x9
    Dining room
    • Level: First
    • Dimensions: 11x11
    Great room
    • Features: Ceiling Fan(s)
    • Level: First
    • Dimensions: 17x11
    Kitchen
    • Features: Pantry, Kitchen Island, Granite Counters, Stone Counters
    • Level: First
    • Dimensions: 17x11
    Living room
    • Level: First
    • Dimensions: 11x11
    Heating
    • Electric
    Cooling
    • Central Air
    Appliances
    • Included: Oven, Cooktop, Dishwasher, Disposal, Dryer, Microwave, Refrigerator, Washer
    • Laundry: Inside, Laundry Room
    Features
    • Ceiling Fan(s), Crown Molding, Kitchen/Family Room Combo, Primary Bedroom Main Floor, Open Floorplan, Solid Surface Counters, Solid Wood Cabinets, Split Bedroom, Vaulted Ceiling(s)
    • Flooring: Laminate, Tile
    • Windows: Drapes
    • Has fireplace: No
    Interior area
    • Total structure area: 2,417
    • Total interior livable area: 1,810 sqft

    Property

    Parking
    • Total spaces: 2
    • Parking features: Garage - Attached
    • Attached garage spaces: 2
    Features
    • Levels: One
    • Stories: 1
    • Patio & porch: Rear Porch, Screened
    • Exterior features: Lighting, Private Mailbox
    Lot
    • Size: 0.27 Acres
    • Features: Corner Lot
    Details
    • Parcel number: 22183101020120
    • Zoning: 01R
    • Special conditions: None

    Construction

    Type & style
    • Home type: SingleFamily
    • Property subtype: Single Family Residence
    Materials
    • Block, Stucco
    • Foundation: Slab
    • Roof: Shingle
    Condition
    • New construction: No
    • Year built: 2004

    Utilities & green energy

    • Electric: Photovoltaics Seller Owned
    • Sewer: Septic Tank
    • Water: Public
    • Utilities for property: Electricity Connected, Water Connected

    Community & HOA

    Community
    • Pet fee: $0 monthly
    • Subdivision: DELTONA LAKES UNIT 31 REP PT
    HOA
    • Has HOA: No
    Location
    • Region: Deltona

    Financial & listing details

    • Price per square foot: $190/sqft
    • Tax assessed value: $323,401
    • Annual tax amount: $1,055
    • Date on market: 10/25/2023
    • Cumulative days on market: 6 days
    • Listing terms: Cash,Conventional,FHA,VA Loan
    • Ownership: Fee Simple
    • Total actual rent: 0
    • Electric utility on property: Yes
    • Road surface type: Paved

    Price history

    DateEventPrice
    12/4/2023Sold$343,000+2.4%$190/sqft
    Source: Stellar MLS #O6146002 Report a problem
    11/3/2023Pending sale$335,000$185/sqft
    Source: Stellar MLS #O6146002 Report a problem
    10/25/2023Listed for sale$335,000+164.8%$185/sqft
    Source: Stellar MLS #O6146002 Report a problem
    2/4/2004Sold$126,500+569.3%$70/sqft
    Source: Public Record Report a problem
    4/11/2003Sold$18,900$10/sqft
    Source: Public Record Report a problem

    Public tax history

    YearProperty taxesTax assessment
    2025$5,697 -1.4%$323,401 -0.2%
    2024$5,778 +432.8%$323,917 +297.3%
    2023$1,084 +2.8%$81,522 +3%
    2022$1,055 $79,148 +3%
    2021-- $76,843 +1.4%
    2020$1,037 $75,782 +2.3%
    2019$1,037 -0.6%$74,078 +1.9%
    2018$1,044 +0.9%$72,697 +2.1%
    2017$1,034 +1.2%$71,202 +2.1%
    2016$1,023 +1.1%$69,738 +0.7%
    2015$1,011 +0.2%$69,253 +0.8%
    2014$1,009 $68,703 +1.5%
    2013-- $67,688 +1.7%
    2012-- $66,557 +3%
    2011-- $64,618 -28.8%
    2010-- $90,764 -24.7%
    2009-- $120,521 -5.2%
    2007-- $127,115 -0.5%
    2006-- $127,735 +6.1%
    2005-- $120,403 +532.3%
    2004-- $19,042 +66.9%
    2003-- $11,408 +23.8%
    2002-- $9,214
    2001-- $9,214
    2000-- $9,214
    Find assessor info on the county website

    Neighborhood: 32738

    Nearby schools

    GreatSchools rating
    Schools provided by the listing agent
    • Elementary: Deltona Lakes Elem
    • Middle: Galaxy Middle
    • High: Deltona High

    Source: Stellar MLS. This data may not be complete. We recommend contacting the local school district to confirm school assignments for this home.

    Get a cash offer in 3 minutes
    Find out how much your home could sell for in as little as 3 minutes with a no-obligation cash offer.
    Estimated market value
    $341,500
    Get a cash offer in 3 minutes
    Find out how much your home could sell for in as little as 3 minutes with a no-obligation cash offer.
    Estimated market value
    $341,500