Welcome to 2124 Oaklyn Drive — a warm and thoughtfully designed home set on a generous corner lot in a quiet neighborhood with just the right touch of semi-rural charm. The main level offers multiple living areas designed for both everyday living and effortless entertaining. A bright, inviting living room with a wood-burning fireplace creates the perfect gathering space, while the open dining area is ideal for hosting. A comfortable family room provides a cozy retreat for relaxing evenings at home. The recently updated kitchen features butcher block countertops, sleek stainless steel appliances, and an open-concept pantry, all with convenient access to the laundry for seamless functionality. A main-level full bath with a walk-in shower adds flexibility for guests or multi-generational living. Upstairs, four spacious bedrooms with hardwood flooring provide comfortable accommodations, along with a full hall bath featuring an additional walk-in shower. The lower level offers over 800 square feet of unfinished space, presenting exceptional potential. Whether you envision a home gym, workshop, recreation room, or additional living area, this expansive level is ready to be customized to suit your needs. Outdoors, the beautifully maintained exterior truly shines. A privacy fence surrounds the spacious rear yard, creating an ideal setting for entertaining, pets, or quiet evenings under the stars. Three storage sheds — two with electricity — offer outstanding space for hobbies, projects, or extra storage. A rear patio, established garden beds, and thoughtful landscaping enhance the property’s charm and curb appeal throughout every season. With its flexible layout, impressive outdoor amenities, and prime corner-lot setting, 2124 Oaklyn Drive delivers comfort, space, and versatility — inside and out. Don’t miss the opportunity to make this exceptional property your next home.
Sold for $500,000
$500,000
2124 Oaklyn Dr, Fallston, MD 21047
4beds
2,014sqft
Single Family Residence
Built in 1965
0.84 Acres Lot
$500,900 Zestimate®
$248/sqft
$2,890 Estimated rent
Home value
$500,900
$461,000 - $541,000
$2,890/mo
Zestimate® history
Owner options
List your home for rent
$2,890/mo
Rent Zestimate®
Find your next renter with Zillow Rental Manager. Plus, with online applications, you can quickly screen prospective tenants – for free.
$2,890/mo
Rent Zestimate®
Refinance and save
$3,269/mo
Est. payment
Refinancing to a lower rate could help reduce your monthly payments and save thousands over the life of the loan.
$3,269/mo
Est. payment
Explore your selling options
Work with a Zillow partner agent
Leverage their expertise and Zillow's premium Showcase listings to get your home seen by more buyers.
Get startedList with your own agent
Get your home in front of millions of buyers by listing it on Zillow.
Learn how to do itSell it yourself
Take full control of how buyers see your home on Zillow by listing For Sale by Owner (FSBO).
List your homeWhat's special
Wood-burning fireplaceGenerous corner lotRecently updated kitchenRear patioEstablished garden bedsSleek stainless steel appliancesButcher block countertops
Zillow last checked:
Listing updated:
Listed by:
Nick Waldner 443-579-1516,
Keller Williams Realty Centre,
Listing Team: Waldner Winters Team, Co-Listing Team: Waldner Winters Team,Co-Listing Agent: Pamela Marie Burt 301-814-0813,
Keller Williams Realty Centre
Bought with:
Cary Reed, 669859
Keller Williams Realty Centre
Source: Bright MLS,MLS#: MDHR2051860
Facts & features
Interior
Bedrooms & bathrooms
- Bedrooms: 4
- Bathrooms: 2
- Full bathrooms: 2
- Main level bathrooms: 1
Rooms
- Room types: Living Room, Dining Room, Bedroom 2, Bedroom 3, Bedroom 4, Kitchen, Family Room, Basement, Foyer, Bedroom 1, Laundry, Full Bath
Bedroom 1
- Features: Flooring - HardWood
- Level: Upper
Bedroom 2
- Features: Flooring - HardWood
- Level: Upper
Bedroom 3
- Features: Flooring - HardWood
- Level: Upper
Bedroom 4
- Features: Flooring - HardWood
- Level: Upper
Basement
- Features: Basement - Unfinished
- Level: Lower
Dining room
- Features: Flooring - HardWood, Ceiling Fan(s)
- Level: Main
Family room
- Level: Main
Foyer
- Features: Flooring - HardWood
- Level: Main
Other
- Features: Bathroom - Walk-In Shower
- Level: Upper
Other
- Features: Bathroom - Walk-In Shower
- Level: Main
Kitchen
- Features: Pantry, Eat-in Kitchen, Ceiling Fan(s), Flooring - HardWood
- Level: Main
Laundry
- Level: Main
Living room
- Features: Fireplace - Wood Burning, Flooring - HardWood
- Level: Main
Heating
- Baseboard, Oil
Cooling
- Window Unit(s), Ceiling Fan(s), Electric
Appliances
- Included: Dishwasher, Oven/Range - Electric, Range Hood, Stainless Steel Appliance(s), Refrigerator, Washer, Dryer, Electric Water Heater
- Laundry: Main Level, Laundry Room
Features
- Dining Area, Eat-in Kitchen, Upgraded Countertops, Bathroom - Walk-In Shower, Breakfast Area, Ceiling Fan(s), Combination Kitchen/Dining, Family Room Off Kitchen, Kitchen - Table Space, Pantry
- Flooring: Hardwood, Wood
- Basement: Full,Exterior Entry,Concrete,Rear Entrance,Unfinished,Walk-Out Access
- Number of fireplaces: 1
- Fireplace features: Wood Burning, Mantel(s)
Interior area
- Total structure area: 2,842
- Total interior livable area: 2,014 sqft
- Finished area above ground: 2,014
- Finished area below ground: 0
Property
Parking
- Total spaces: 5
- Parking features: Asphalt, Driveway
- Uncovered spaces: 5
Accessibility
- Accessibility features: None
Features
- Levels: Three
- Stories: 3
- Patio & porch: Deck, Porch, Brick
- Pool features: None
- Fencing: Privacy,Partial,Back Yard
Lot
- Size: 0.84 Acres
- Dimensions: 175.00 x
- Features: Corner Lot, Landscaped, Open Lot, Rear Yard, SideYard(s), Front Yard
Details
- Additional structures: Above Grade, Below Grade
- Parcel number: 1304013581
- Zoning: RR
- Special conditions: Standard
Construction
Type & style
- Home type: SingleFamily
- Architectural style: Colonial
- Property subtype: Single Family Residence
Materials
- Brick
- Foundation: Other
Condition
- New construction: No
- Year built: 1965
Utilities & green energy
- Sewer: Community Septic Tank, Private Septic Tank
- Water: Private, Well
Community & HOA
Community
- Subdivision: Laurel Brook
HOA
- Has HOA: No
Location
- Region: Fallston
Financial & listing details
- Price per square foot: $248/sqft
- Tax assessed value: $391,667
- Annual tax amount: $4,042
- Date on market: 3/4/2026
- Listing agreement: Exclusive Right To Sell
- Inclusions: See Disclosures
- Exclusions: See Disclosures
- Ownership: Fee Simple
Price history
| Date | Event | Price |
|---|---|---|
| 4/2/2026 | Sold | $500,000+2%$248/sqft |
Source:  Bright MLS #MDHR2051860 Report a problem Bright MLS #MDHR2051860 Report a problem | ||
| 3/5/2026 | Pending sale | $490,000$243/sqft |
Source: Bright MLS #MDHR2051860 Report a problem | ||
| 3/4/2026 | Listed for sale | $490,000+32.4%$243/sqft |
Source: Bright MLS #MDHR2051860 Report a problem | ||
| 8/27/2021 | Sold | $370,000$184/sqft |
Source: Bright MLS #MDHR2001902 Report a problem | ||
Public tax history
| Year | Property taxes | Tax assessment |
|---|---|---|
| 2026 | $4,329 +5.5% | $391,667 +5.6% |
| 2025 | $4,102 +7.5% | $370,833 +6% |
| 2024 | $3,815 +7.4% | $350,000 +7.4% |
| 2023 | $3,552 +8% | $325,867 -6.9% |
| 2022 | $3,289 +4% | $350,000 +26.1% |
| 2021 | $3,162 +0.1% | $277,600 +1.4% |
| 2020 | $3,160 +1.4% | $273,800 -1.4% |
| 2019 | $3,116 +1.4% | $277,600 +4.3% |
| 2018 | $3,072 | $266,200 |
| 2017 | $3,072 | $266,200 +1.4% |
| 2016 | -- | $262,600 +0.7% |
| 2015 | -- | $260,800 |
| 2014 | $3,064 | $260,800 |
| 2013 | -- | $260,800 -1.7% |
| 2012 | -- | $265,300 |
| 2011 | -- | $265,300 |
| 2010 | -- | $265,300 -19% |
| 2009 | -- | $327,480 +12.5% |
| 2008 | -- | $291,166 +14.2% |
| 2007 | -- | $254,853 +16.6% |
| 2006 | -- | $218,540 +7.8% |
| 2005 | -- | $202,730 +8.5% |
| 2004 | -- | $186,920 +9.2% |
| 2003 | -- | $171,110 +3.2% |
| 2002 | -- | $165,760 +3.3% |
| 2001 | -- | $160,410 |
Find assessor info on the county website
Neighborhood: 21047
Nearby homes
- $490,0003 bd3 ba2.4k sqft2708 Lawson Rd, Fallston, MD 21047Sold
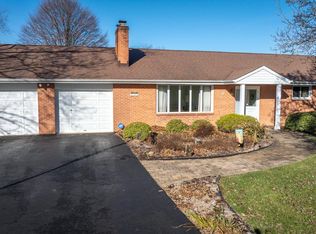
- $455,100-- bd2 ba2k sqft2122 Oaklyn Dr, Fallston, MD 21047Off Market
- $474,800-- bd2 ba2.4k sqft2800 Lawson Rd, Fallston, MD 21047Off Market
- $473,200-- bd2 ba1.7k sqft2711 Lawson Rd, Fallston, MD 21047Off Market
- $523,100-- bd3 ba2.8k sqft2713 Lawson Rd, Fallston, MD 21047Off Market
- $403,700-- bd1 ba1.5k sqft2131 Oaklyn Dr, Fallston, MD 21047Off Market
- $513,9004 bd3 ba2.5k sqft2709 Lawson Rd, Fallston, MD 21047Off Market
- $472,5004 bd3 ba2.2k sqft2706 Lawson Rd, Fallston, MD 21047Off Market
Nearby schools
GreatSchools rating
- 9/10Youths Benefit Elementary SchoolGrades: K-5Distance: 1.2 mi
- 9/10Fallston Middle SchoolGrades: 6-8Distance: 2.4 mi
- 8/10Fallston High SchoolGrades: 9-12Distance: 2.3 mi
Schools provided by the listing agent
- Elementary: Youths Benefit
- Middle: Fallston
- High: Fallston
- District: Harford County Public Schools
Source: Bright MLS. This data may not be complete. We recommend contacting the local school district to confirm school assignments for this home.
Get a cash offer in 3 minutes
Find out how much your home could sell for in as little as 3 minutes with a no-obligation cash offer.
Estimated market value
$500,900
Get a cash offer in 3 minutes
Find out how much your home could sell for in as little as 3 minutes with a no-obligation cash offer.
Estimated market value
$500,900
- Maryland
- Harford County
- Fallston
- 21047
- 2124 Oaklyn Dr
