BEACHFRONT Estate on Camano's Western Shore! This private Premier Luxury Estate is the epitome of fine Island living! Situated between the 2 State Parks, this Breezy Shores architecturally designed home by Peter Conard of Seattle is situated above it's own private 100'+ beach! An Entertainer's home with covered, heated outdoor kitchen and Teak deck overlooking the beauty of Saratoga Passage, Whales, boats! PNW Modern home with finest materials & Utilities. First time on Market, been in Family for 45 years! Legacy Living to build forever memories. Elegance everywhere! Parlor rooms, breathtaking views. Thoughtfully designed to include elevator, radiant floor heating, artistic expressions & details. Boathouse converted to Studio! METICULOUS!
Sold
Listed by: Windermere Real Estate/CIR • Christine Russell
Bought with: Windermere Real Estate/CIR
$2,600,000
2124 Otter Lane, Camano Island, WA 98282
2beds
3,039sqft
Single Family Residence
Built in 2009
0.38 Acres Lot
$2,691,700 Zestimate®
$856/sqft
$3,739 Estimated rent
Home value
$2,691,700
$2.45M - $2.93M
$3,739/mo
Zestimate® history
Owner options
List your home for rent
$3,739/mo
Rent Zestimate®
Find your next renter with Zillow Rental Manager. Plus, with online applications, you can quickly screen prospective tenants – for free.
$3,739/mo
Rent Zestimate®
Refinance and save
$15,562/mo
Est. payment
Refinancing to a lower rate could help reduce your monthly payments and save thousands over the life of the loan.
$15,562/mo
Est. payment
Explore your selling options
Work with a Zillow partner agent
Leverage their expertise and Zillow's premium Showcase listings to get your home seen by more buyers.
Get startedList with your own agent
Get your home in front of millions of buyers by listing it on Zillow.
Learn how to do itSell it yourself
Take full control of how buyers see your home on Zillow by listing For Sale by Owner (FSBO).
List your homeWhat's special
Zillow last checked:
Listing updated:
Listed by:
Christine Russell,
Windermere Real Estate/CIR
Bought with:
Nancy M McClure, 106327
Windermere Real Estate/CIR
Source: NWMLS as distributed by MLS GRID,MLS#: 2234463
Facts & features
Interior
Bedrooms & bathrooms
- Bedrooms: 2
- Bathrooms: 3
- Full bathrooms: 2
- 1/2 bathrooms: 1
Primary bedroom
- Level: Second
Bedroom
- Level: Third
Bathroom full
- Level: Second
Bathroom full
- Level: Third
Other
- Level: Second
Bonus room
- Level: Main
Den office
- Level: Third
Dining room
- Level: Main
Entry hall
- Level: Third
Great room
- Level: Main
Kitchen with eating space
- Level: Main
Utility room
- Level: Second
Heating
- Fireplace, Ductless HP-Mini Split, Heat Pump, Radiant, Electric, Propane, See Remarks
Cooling
- Heat Pump, Wall Unit(s)
Appliances
- Included: Dryer(s), Trash Compactor, Washer(s), Dishwasher(s), Garbage Disposal, Refrigerator(s), Stove(s)/Range(s), Water Heater: Gas, Water Heater Location: Under house Systems Room
Features
- Dining Room, High Tech Cabling
- Flooring: Hardwood, Carpet
- Doors: French Doors
- Windows: Double Pane/Storm Window
- Basement: Partially Finished,Bath/Stubbed
- Number of fireplaces: 1
- Fireplace features: Gas, Main Level: 1, Fireplace
Interior area
- Total structure area: 2,599
- Total interior livable area: 3,039 sqft
Property
Parking
- Total spaces: 1
- Parking features: RV Parking, Driveway, Attached Garage
- Attached garage spaces: 1
Features
- Levels: Multi/Split
- Entry location: Upper (3rd Floor)
- Patio & porch: Hardwood, Wall to Wall Carpet, Double Pane/Storm Window, Dining Room, Elevator, French Doors, High Tech Cabling, SMART Wired, Vaulted Ceiling(s), Walk-In Closet(s), Walk-In Pantry, Fireplace, Water Heater
- Has view: Yes
- View description: Ocean, Sea, Sound, Territorial
- Has water view: Yes
- Water view: Ocean,Sea,Sound
- Frontage length: Waterfront Ft: 100'
Lot
- Size: 0.38 Acres
- Dimensions: 310' x 100' x 252' x 66'
- Features: Dead End Street, Open Lot, Paved, Secluded, Deck, Electric Car Charging, High Speed Internet, Irrigation, Outbuildings, Patio, Propane, RV Parking
- Topography: Level,PartialSlope
- Residential vegetation: Brush, Garden Space
Details
- Parcel number: S809500000120
- Zoning description: 10,Jurisdiction: County
- Special conditions: Standard
Construction
Type & style
- Home type: SingleFamily
- Architectural style: Northwest Contemporary,Multi Level
- Property subtype: Single Family Residence
Materials
- Cement/Concrete, Metal/Vinyl, Wood Siding
- Foundation: Block, Concrete Ribbon, Poured Concrete
- Roof: Metal
Condition
- Very Good
- Year built: 2009
- Major remodel year: 2009
Details
- Builder name: Holbeck/Peter Conard, Seattle
Utilities & green energy
- Electric: Company: Snohomish County PUD
- Sewer: Septic Tank
- Water: Community
Community & HOA
Community
- Features: Trail(s)
- Subdivision: Saratoga
Location
- Region: Camano Island
Financial & listing details
- Price per square foot: $856/sqft
- Tax assessed value: $1,649,286
- Annual tax amount: $12,606
- Date on market: 6/25/2024
- Cumulative days on market: 757 days
- Listing terms: Conventional
- Inclusions: Dishwashers, Dryers, GarbageDisposal, Refrigerators, StovesRanges, TrashCompactor, Washers
Price history
| Date | Event | Price |
|---|---|---|
| 7/26/2024 | Sold | $2,600,000-5.5%$856/sqft |
Source:  NWMLS as distributed by MLS GRID #2234463 Report a problem NWMLS as distributed by MLS GRID #2234463 Report a problem | ||
| 6/17/2024 | Pending sale | $2,750,000$905/sqft |
Source: NWMLS as distributed by MLS GRID #2234463 Report a problem | ||
| 6/12/2024 | Price change | $2,750,000-8.2%$905/sqft |
Source: NWMLS as distributed by MLS GRID #2234463 Report a problem | ||
| 5/14/2024 | Listed for sale | $2,995,000$986/sqft |
Source: NWMLS as distributed by MLS GRID #2234463 Report a problem | ||
Public tax history
| Year | Property taxes | Tax assessment |
|---|---|---|
| 2024 | $12,053 -4.4% | $1,649,286 -0.5% |
| 2023 | $12,606 +7% | $1,657,766 +4.1% |
| 2022 | $11,781 -6.1% | $1,592,033 +16.6% |
| 2021 | $12,543 +14.8% | $1,365,160 +18.6% |
| 2020 | $10,923 +10.2% | $1,150,861 +10.9% |
| 2019 | $9,913 -0.6% | $1,037,460 -0.1% |
| 2018 | $9,973 -7.4% | $1,038,670 -0.2% |
| 2017 | $10,767 +10.8% | $1,041,089 -0.5% |
| 2016 | $9,722 -1.8% | $1,045,925 +2.1% |
| 2015 | $9,898 | $1,024,372 +15.1% |
| 2013 | -- | $890,256 |
| 2012 | -- | -- |
| 2010 | -- | -- |
| 2009 | -- | $835,072 -0.4% |
| 2008 | -- | $838,052 -12.3% |
| 2007 | -- | $955,571 +8.1% |
| 2006 | -- | $883,847 +75.1% |
| 2005 | -- | $504,709 +20.8% |
| 2002 | -- | $417,838 -1.6% |
| 2000 | $4,648 | $424,623 |
Find assessor info on the county website
Neighborhood: 98282
Nearby homes
- $3,749,0003 bd4 ba4.6k sqft2106 Breezy Point Rd, Camano Island, WA 98282For Sale

- $765,0002 bd3 ba1.8k sqft2165 Lowell Point Rd, Camano Island, WA 98282Sold
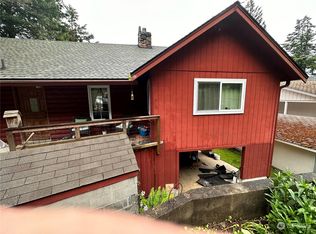
- $1,100,0002 bd2 ba2.3k sqft2032 Breezy Point Rd, Camano Island, WA 98282Sold
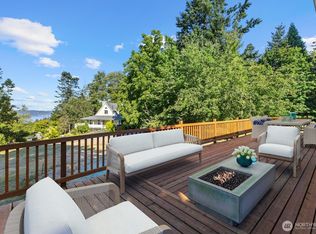
- $435,0002 bd2 ba1.2k sqft290 Parkside Dr, Camano Island, WA 98282Sold
- $745,0003 bd2 ba1.8k sqft341 W Mountain View Rd, Camano Island, WA 98282Sold
- $695,0002 bd2 ba1.5k sqft2145 Soundview Dr, Camano Island, WA 98282Sold
- $435,3003 bd2 ba1.5k sqft286 Parkside Dr, Camano Island, WA 98282Sold
- $618,7133 bd4 ba2.5k sqft283 Parkside Dr, Camano Island, WA 98282Sold
Nearby schools
GreatSchools rating
- 4/10Elger Bay Elementary SchoolGrades: K-5Distance: 2.1 mi
- 4/10Stanwood Middle SchoolGrades: 6-8Distance: 10.2 mi
- 7/10Stanwood High SchoolGrades: 9-12Distance: 11.1 mi
Schools provided by the listing agent
- Elementary: Elger Bay Elem
- Middle: Stanwood Mid
- High: Stanwood High
Source: NWMLS as distributed by MLS GRID. This data may not be complete. We recommend contacting the local school district to confirm school assignments for this home.
- Washington
- Island County
- Camano Island
- 98282
- 2124 Otter Lane
Nearby cities
Nearby zip codes
Other Camano Island Topics
