Skip main navigation
Closed
  • $215,000

    2124 Owaissa Way, Fort Wayne, IN 46809

    3beds
    2,400sqft
    Single Family Residence
    Built in 1960
    5,227.2 Square Feet Lot
    $224,800 Zestimate®
    $--/sqft
    $1,832 Estimated rent

    Home value

    $224,800

    $202,000 - $250,000

    $1,832/mo

    Zestimate® history
    Loading
    Loading...

    Owner options

    List your home for rent

    $1,832/mo

    Rent Zestimate®

    Find your next renter with Zillow Rental Manager. Plus, with online applications, you can quickly screen prospective tenants – for free.

    Learn more

    $1,832/mo

    Rent Zestimate®

    Refinance and save

    $1,363/mo

    Est. payment

    Refinancing to a lower rate could help reduce your monthly payments and save thousands over the life of the loan.

    See today's rates

    $1,363/mo

    Est. payment

    Explore your selling options

    Work with a Zillow partner agent

    Leverage their expertise and Zillow's premium Showcase listings to get your home seen by more buyers.

    Get started

    List with your own agent

    Get your home in front of millions of buyers by listing it on Zillow.

    Learn how to do it

    Sell it yourself

    Take full control of how buyers see your home on Zillow by listing For Sale by Owner (FSBO).

    List your home

    What's special

    Fully finished basementAdditional living spaceAdorable ranch-style homeLovely deckPrivate fenced-in backyardNice sized kitchenConvenient laundry room
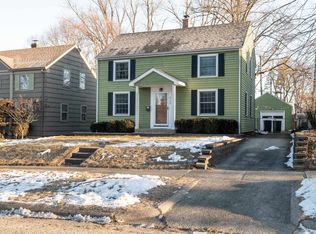
    **Multiple Offers**Please have Highest and Best Offer in by 6pm Sunday 01/26/25 Welcome to your new haven in the sought-after Indian Village Community! This adorable ranch-style home features 3 Spacious Bedrooms and 2 Beautifully Updated Full Bathrooms. The nice sized kitchen offers wood cabinets and a little area for a cozy table. Step outside to discover a private, fenced-in backyard complete with a lovely deck—perfect for entertaining or relaxing in the fresh air. The home also boasts of a Fully Finished Basement, Additional Living Space, which includes an area for a 2nd full Kitchen and a convenient laundry room, offering endless possibilities for guests, activities, or even a home office. This residence has been meticulously maintained and is in move-in condition, making it easy for you to begin creating memories. Don’t miss the opportunity to call this delightful property your home!

    Zillow last checked:

    Listing updated:

    Listed by:

    Angela Harouff Off:260-489-7095,

    North Eastern Group Realty

    Bought with:

    Evan Riecke, RB16000665

    Encore Sotheby's International Realty

    Source: IRMLS,MLS#: 202502216MLS Logo

    Facts & features

    Interior

    Bedrooms & bathrooms
    • Bedrooms: 3
    • Bathrooms: 2
    • Full bathrooms: 2
    • Main level bedrooms: 3
    Bedroom 1
    • Level: Main
    Bedroom 2
    • Level: Main
    Dining room
    • Area: 0
    • Dimensions: 0 x 0
    Family room
    • Area: 0
    • Dimensions: 0 x 0
    Kitchen
    • Level: Main
    • Area: 150
    • Dimensions: 15 x 10
    Living room
    • Level: Main
    • Area: 260
    • Dimensions: 20 x 13
    Office
    • Area: 0
    • Dimensions: 0 x 0
    Heating
    • Forced Air
    Cooling
    • Central Air
    Appliances
    • Included: Disposal, Range/Oven Hk Up Gas/Elec, Dishwasher, Refrigerator, Washer, Dryer-Electric, Gas Range, Gas Water Heater
    • Laundry: Electric Dryer Hookup, Laundry Chute
    Features
    • 1st Bdrm En Suite
    • Flooring: Carpet, Laminate, Vinyl
    • Basement: Daylight,Full,Partially Finished,Concrete
    • Has fireplace: No
    • Fireplace features: None
    Interior area
    • Total structure area: 2,400
    • Total interior livable area: 2,400 sqft
    • Finished area above ground: 1,200
    • Finished area below ground: 1,200

    Property

    Parking
    • Total spaces: 1
    • Parking features: Detached, Asphalt
    • Garage spaces: 1
    • Has uncovered spaces: Yes
    Features
    • Levels: One
    • Stories: 1
    • Fencing: Full
    Lot
    • Size: 5,227 sqft
    • Dimensions: 44X123
    • Features: Level, City/Town/Suburb
    Details
    • Parcel number: 021215353006.000074
    • Other equipment: Sump Pump

    Construction

    Type & style
    • Home type: SingleFamily
    • Architectural style: Ranch
    • Property subtype: Single Family Residence
    Materials
    • Brick, Vinyl Siding
    • Roof: Asphalt
    Condition
    • New construction: No
    • Year built: 1960

    Utilities & green energy

    • Gas: NIPSCO
    • Sewer: Public Sewer
    • Water: City, Fort Wayne City Utilities

    Community & neighborhood

    Location
    • Region: Fort Wayne
    • Subdivision: Indian Village

    Other

    Other facts
    • Listing terms: Cash,Conventional,FHA,VA Loan

    Price history

    DateEventPrice
    2/28/2025Sold$215,000+10.3%
    Source: IRMLS #202502216 Report a problem
    1/27/2025Pending sale$194,900
    Source: IRMLS #202502216 Report a problem
    1/23/2025Listed for sale$194,900+94.9%
    Source: IRMLS #202502216 Report a problem
    7/9/2016Sold$100,000-4.7%$42/sqft
    Source: Agent Provided Report a problem
    5/13/2016Listed for sale$104,900$44/sqft
    Source: North Eastern Group Realty #201621413 Report a problem

    Public tax history

    YearProperty taxesTax assessment
    2025$1,988 -1%$194,900 +10.3%
    2024$2,007 +14.7%$176,700 -3.2%
    2023$1,750 +9.4%$182,600 +16.3%
    2022$1,600 +12.3%$157,000 +8.7%
    2021$1,425 +18%$144,500 +9.6%
    2020$1,207 +5.2%$131,900 +16.8%
    2019$1,147 +11.2%$112,900 +5.5%
    2018$1,031 +12.8%$107,000 +11.3%
    2017$914 +146%$96,100 +7.1%
    2016$372 +47.9%$89,700 +6.3%
    2014$251 +2%$84,400 -4.8%
    2013$246 +4%$88,700 -3.6%
    2011$237 $92,000 +13%
    2010-- $81,400 -2%
    2007-- $83,100 +13.5%
    2005-- $73,200
    2004-- $73,200 +109.7%
    2001-- $34,900 +199.8%
    1999-- $11,640

    Find assessor info on the county website

    Neighborhood: Indian Village

    Nearby schools

    GreatSchools rating
    Schools provided by the listing agent
    • Elementary: Indian Village
    • Middle: Kekionga
    • High: South Side
    • District: Fort Wayne Community

    Source: IRMLS. This data may not be complete. We recommend contacting the local school district to confirm school assignments for this home.

    Get pre-qualified for a loan
    At Zillow Home Loans, we can pre-qualify you in as little as 5 minutes with no impact to your credit score.

    An equal housing lender. NMLS #10287.

    Sell for more on Zillow
    Get a Zillow Showcase℠ listing at no additional cost and you could sell for .
    $224,800
    2% more
    +$4,496
    With Zillow Showcase(estimated)
    $229,296