Skip main navigation
Off market
  • $755,100

    2124 Parkside Meadow Dr, Apopka, FL 32712

    5beds
    4,713sqft
    SingleFamily
    Built in 2012
    0.3 Acres Lot
    $755,100 Zestimate®
    $160/sqft
    $4,226 Estimated rent

    Home value

    $755,100

    $717,000 - $800,000

    $4,226/mo

    Zestimate® history
    Loading
    Loading...

    Owner options

    List your home for rent

    $4,226/mo

    Rent Zestimate®

    Find your next renter with Zillow Rental Manager. Plus, with online applications, you can quickly screen prospective tenants – for free.

    Learn more

    $4,226/mo

    Rent Zestimate®

    Refinance and save

    $5,495/mo

    Est. payment

    Refinancing to a lower rate could help reduce your monthly payments and save thousands over the life of the loan.

    See today's rates

    $5,495/mo

    Est. payment

    Explore your selling options

    Work with a Zillow partner agent

    Leverage their expertise and Zillow's premium Showcase listings to get your home seen by more buyers.

    Get started

    List with your own agent

    Get your home in front of millions of buyers by listing it on Zillow.

    Learn how to do it

    Sell it yourself

    Take full control of how buyers see your home on Zillow by listing For Sale by Owner (FSBO).

    List your home

    What's special

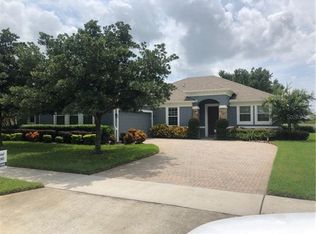
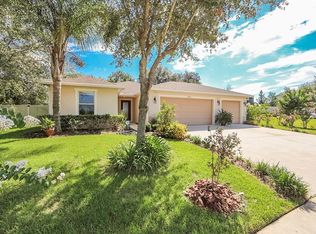
    Honey! Stop the car! This gated Wekiva Run Award Winning "Grandview", Built by Quality Builder MI Homes backed by 30 YR Structural Home Warranty. Every conceivable upgrade in this like-new 4700+ sqft home w/ 5 Bedrooms & 5 Baths. Unbelievable living space & storage w/ jaw dropping room sizes thru-out including "To Die For" dream island kitchen with Butler pantry leading to large dining room. Custom 42' cabinets with granite counter tops and under cabinet pull out storage & upgraded appliances...Inductive cooktop, double ovens & microwave vented to outside. Roomy & bright breakfast nook looks out to brick pavered Lanai & fenced back yard. Kitchen is open to spacious family room. Guest bedroom downstairs with adjoining bath- could be mother in-law/multi-generational or double master suite. Beautiful Walnut Engineered Wood Floors downstairs as well as crown molding & 5 1/4" Baseboard trim. Home office leads to 4 car garage! Huge bonus room up w/ wetbar. Media room/6th bdr. Master retreat w/2 roomy walk-in closets & Luxurious Master Bath. Laundry room also conveniently upstairs where all the laundry is! All bedrooms up are oversized w/ walk-in closets. Low monthly energy bills...Energy Star Home w/low E thermal pane windows/sliders, radiant barrier + R-38 Insulation, 2 zoned Energy Efficient A/C & 2 hot water heaters. Reclaimed water for irrigation system. INTERCOM system thru-out. "A" rated schools!! Community pool & park. WELCOME HOME!!

    This property is off market, which means it's not currently listed for sale or rent on Zillow. This may be different from what's available on other websites or public sources.
    Facts & features

    Interior

    Bedrooms & bathrooms
    • Bedrooms: 5
    • Bathrooms: 5
    • Full bathrooms: 5
    Heating
    • Forced air
    Cooling
    • Central
    Appliances
    • Included: Microwave, Refrigerator
    • Laundry: Upper Floor
    Features
    • Ceiling Fans(s), High Ceiling(s), Split Bedroom, Crown Molding, Walk-In Closet(s), Open Floorplan, Solid Wood Cabinets, Eating Space In Kitchen, Kitchen/Family Room Combo, Wet Bar, Stone Counters
    • Flooring: Carpet, Hardwood
    • Windows: Blinds, Thermal Windows, ENERGY STAR Qualified Windows, Rods, Insulated Windows, Low Emissivity Windows
    Interior area
    • Structure area source: Public Records
    • Total interior livable area: 4,713 sqft

    Property

    Parking
    • Parking features: Garage
    Features
    • Levels: Two
    • Patio & porch: Covered, Patio, Rear Porch
    Lot
    • Size: 0.3 Acres
    • Dimensions: 95 X 138
    • Features: Oversized Lot, In County, Street Paved, Sidewalk, Level/Flat
    • Residential vegetation: Mature Landscaping, Trees/Landscaped
    Details
    • Parcel number: 282030914402120
    • Zoning: RES

    Construction

    Type & style
    • Home type: SingleFamily
    • Architectural style: Contemporary
    Materials
    • masonry
    • Roof: Composition
    Condition
    • Year built: 2012

    Utilities & green energy

    • Sewer: Public Sewer
    • Utilities for property: Public, BB/HS Internet Available, Cable Connected, Electricity Connected, Fire Hydrant, Street Lights, Underground Utilities, Sprinkler Recycled, Sewer Connected
    Green energy
    • Green verification: ENERGY STAR Certified Homes
    • Water conservation: Irrigation-Reclaimed Water

    Community & HOA

    Community
    • Security: Gated Community, Smoke Detector(s), Security Gate
    • Subdivision: WEKIVA RUN
    HOA
    • Has HOA: Yes
    • Amenities included: Fence Restrictions, Gated, Playground, Park
    • HOA fee: $97 monthly
    Location
    • Region: Apopka

    Financial & listing details

    • Price per square foot: $160/sqft
    • Tax assessed value: $726,935
    • Annual tax amount: $7,560

    Price history

    DateEventPrice
    6/27/2019Sold$462,000-3.6%$98/sqft
    Source: Public Record Report a problem
    5/17/2019Pending sale$479,200$102/sqft
    Source: RE/MAX 200 Realty #O5772728 Report a problem
    3/29/2019Listed for sale$479,200+21.8%$102/sqft
    Source: RE/MAX 200 REALTY #O5772728 Report a problem
    8/2/2012Sold$393,300$83/sqft
    Source: Public Record Report a problem

    Public tax history

    YearProperty taxesTax assessment
    2024$7,560 +21.1%$503,544 +15.6%
    2023$6,245 +3.9%$435,480 +3%
    2022$6,013 +1.3%$422,796 +3%
    2021$5,934 +0.1%$410,482 +1.4%
    2020$5,928 +14.1%$404,815 +12.8%
    2019$5,194 +0.8%$358,788 +1.9%
    2018$5,153 $352,098 -4.6%
    2017$5,153 +2.7%$368,974 -7.2%
    2016$5,020 +0.1%$397,810 +0%
    2015$5,015 +0.3%$397,778 +4.5%
    2014$5,002 +1.3%$380,631 +16.1%
    2013$4,940 +934.1%$327,835 +1114.2%
    2012$478 $27,000
    2011-- --
    2010-- --
    2009-- --
    2008-- --
    2007-- --
    Find assessor info on the county website

    Neighborhood: 32712

    Nearby schools

    GreatSchools rating
    Schools provided by the listing agent
    • Elementary: Wolf Lake Elem
    • Middle: Wolf Lake Middle
    • High: Apopka High

    Source: The MLS. This data may not be complete. We recommend contacting the local school district to confirm school assignments for this home.

    Get a cash offer in 3 minutes
    Find out how much your home could sell for in as little as 3 minutes with a no-obligation cash offer.
    Estimated market value
    $755,100
    Get a cash offer in 3 minutes
    Find out how much your home could sell for in as little as 3 minutes with a no-obligation cash offer.
    Estimated market value
    $755,100