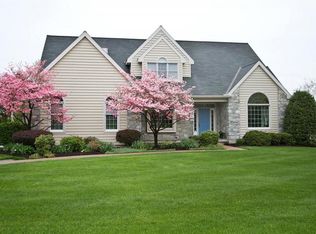
Welcome to 2124 Quail Drive - a beautifully maintained 4-bedroom, 2 full and 1 half bath French-style home offering over 4,200 square feet of finished living space on a 0.65-acre lot in the Waterford community of Lancaster. Backing to trees and surrounded by elegant, mature landscaping, this home offers a refined blend of space, privacy, and modern design in a peaceful suburban setting. Inside, an elegant and thoughtfully designed layout showcases 9ft+ ceilings, hardwood flooring, and detailed finishes throughout. The main level features a welcoming foyer, formal dining room with crown molding, and a private office with stylish finishes—ideal for working from home. A bright sunroom with skylights offers tranquil views of the spacious backyard and flows seamlessly into the impressive great room with vaulted ceilings, custom built-ins, and abundant natural light. From there, the layout continues into the inviting family room which features a cozy gas fireplace, creating a cohesive and functional living space. The gourmet kitchen is well-appointed with beautiful granite countertops, stainless steel appliances, a large center island with sink, stylish modern pendant lighting, abundant pantry space, plus a convenient wet bar with wine cooler and additional storage. Sliding glass doors provide immediate access to the rear covered patio, making indoor-outdoor entertaining effortless. A functional mudroom with built-ins leads directly into the oversized 2-car garage, which features additional built-in workspace ideal for hobbies or storage, along with a convenient half bath completing the main level. Upstairs, the spacious primary suite offers a comfortable retreat with crown molding, two large walk-in closets, and a beautifully appointed en-suite bath featuring a luxurious soaking tub, walk-in shower, and skylight. Three additional bedrooms provide generous space, including one with a walk-in closet, and share a well-appointed full bath. An upper-level laundry room adds to everyday convenience. The finished lower level expands the home’s versatility with a large recreation room, ideal for entertaining, fitness, or flexible living space, along with additional storage areas. Outdoor living is equally impressive, featuring extensive hardscaping and a covered rear patio designed for year-round enjoyment. This inviting space includes a rich wood-paneled ceiling, two high-powered overhead space heaters, elegant pendant and recessed lighting, and a striking brick, wood-burning fireplace with mantle—creating a true outdoor living area. The backyard is spacious and offers plenty of room to gardening and other outdoor activities. Backing to trees, this back yard offers added privacy and a serene natural setting, and also features a designated play area complete with two included play sets. A large shed provides additional storage. Additional highlights include a security system, expanded driveway space for more parking options, and a beautifully well-maintained exterior that enhances curb appeal. Conveniently located near shopping, dining, parks, and major routes, this home offers exceptional space and comfort in a well-established Lancaster community. Schedule your private showing today!
Sold for $1,150,000
Zillow last checked:
Listing updated:
Bought with:
Anne M Lusk, RS210178L
Lusk & Associates Sotheby's International Realty
Source: Bright MLS,MLS#: PALA2087178
Price history
| Date | Event | Price |
|---|---|---|
| 6/24/2026 | Sold | $1,150,000-2.1%$269/sqft |
Source:  Bright MLS #PALA2087178 Report a problem Bright MLS #PALA2087178 Report a problem | ||
| 5/13/2026 | Pending sale | $1,175,000$275/sqft |
Source: Bright MLS #PALA2087178 Report a problem | ||
| 5/8/2026 | Listed for sale | $1,175,000+30.6%$275/sqft |
Source: Bright MLS #PALA2087178 Report a problem | ||
| 5/31/2023 | Sold | $900,000+0%$210/sqft |
Source: Bright MLS #PALA2032704 Report a problem | ||
| 4/4/2023 | Pending sale | $899,900$210/sqft |
Source: Bright MLS #PALA2032704 Report a problem | ||
| 4/1/2023 | Listed for sale | $899,900+126.1%$210/sqft |
Source: Bright MLS #PALA2032704 Report a problem | ||
| 11/4/2013 | Sold | $398,000+2.8%$93/sqft |
Source: Public Record Report a problem | ||
| 7/3/2012 | Listing removed | $387,000$91/sqft |
Source: RE/MAX ASSOCIATES OF LANCASTER #191802 Report a problem | ||
| 5/17/2012 | Price change | $387,000-3.2%$91/sqft |
Source: RE/MAX ASSOCIATES OF LANCASTER #191802 Report a problem | ||
| 4/17/2012 | Price change | $399,650-0.1%$93/sqft |
Source: RE/MAX ASSOCIATES OF LANCASTER #191802 Report a problem | ||
| 2/4/2012 | Price change | $399,900-2.5%$94/sqft |
Source: RE/MAX Associates of Lancaster #180382 Report a problem | ||
| 9/3/2011 | Price change | $410,000-3.4%$96/sqft |
Source: RE/MAX ASSOCIATES OF LANCASTER #180382 Report a problem | ||
| 6/11/2011 | Listed for sale | $424,500+8.8%$99/sqft |
Source: RE/MAX Associates of Lancaster #180382 Report a problem | ||
| 5/23/2005 | Sold | $390,000$91/sqft |
Source: Public Record Report a problem | ||
Sell for more on Zillow
Get a Zillow Showcase℠ listing at no additional cost and you could sell for .
$1,162,700
2% more
+$23,254
With Zillow Showcase(estimated)
$1,185,954
