Welcome to 2124 Rutgers Avenue, a newly constructed Modern Farmhouse and a rare offering in the heart of Los Altos. Perfectly positioned mid-block on one of the neighborhood’s picturesque tree-lined streets, this exceptional home was taken down to the dirt and completely rebuilt with an uncompromising commitment to quality, craftsmanship, and timeless design.
Exceptional curb appeal welcomes you with lush new landscaping, a spacious covered front porch, premium Hardie siding, and a striking solid iron entry door. Inside, soaring 10-foot ceilings, abundant natural light, and an open-concept floor plan create a bright, inviting atmosphere designed for both everyday living and entertaining.
Offering four bedrooms and two-and-a-half bathrooms, the home features 9-inch white oak luxury vinyl flooring throughout. The showpiece kitchen is designed to impress with custom cabinetry, designer lighting, an oversized Taj Mahal quartz island with matching countertops, premium ZLINE appliances, and a built-in wine refrigerator.
Expansive bifold doors seamlessly connect the interior to the beautifully landscaped backyard, offering plenty of room to create the ultimate outdoor retreat, including space for a resort-style pool.
Privately situated at the rear of the home, the luxurious primary suite features a spa-inspired bathroom with a freestanding soaking tub, oversized walk-in shower, expansive walk-in closet with custom built-ins, and designer finishes throughout.
Additional highlights include professionally designed closet systems in every bedroom, an attached garage with epoxy flooring, and all-new plumbing, electrical, HVAC, roof, windows, sewer line, and major systems throughout.
Ideally located near award-winning schools, parks, shopping, dining, California State University Long Beach, and convenient freeway access, this is a rare opportunity to own a newly built home in one of Long Beach’s most sought-after neighborhoods. If you’ve been searching for exceptional quality and true turnkey living—not a cosmetic flip—2124 Rutgers Avenue is the one you’ve been waiting for.
For sale
Listed by: Dream Life Real Estate • Justin Sidell • Contact: 760 224 3712
$1,599,000
2124 Rutgers Ave, Long Beach, CA 90815
4beds
1,553sqft
:
Get pre-qualified$10,075/mo
Single Family Residence
Built in 1947
5,801 Square Feet Lot
$1,568,600 Zestimate®
$1,030/sqft
$-- HOA
What's special
- 11 days |
- 1,071 |
- 76 |
Likely to sell faster than
Zillow last checked:
Listing updated:
Listed by:
Justin Sidell DRE #01948699 7602243712,
Dream Life Real Estate
Source: CRMLS,MLS#: RS26155452 Originating MLS: California Regional MLS
Originating MLS: California Regional MLSFacts & features
Interior
Bedrooms & bathrooms
- Bedrooms: 4
- Bathrooms: 3
- Full bathrooms: 2
- 1/2 bathrooms: 1
- Main level bathrooms: 3
- Main level bedrooms: 4
Rooms
- Room types: Bedroom, Entry/Foyer, Kitchen, Laundry, Living Room, Primary Bedroom
Primary bedroom
- Features: Main Level Primary
Primary bedroom
- Features: Primary Suite
Bedroom
- Features: All Bedrooms Down
Bathroom
- Features: Bathtub, Closet, Dual Sinks, Enclosed Toilet, Linen Closet, Quartz Counters, Remodeled, Soaking Tub, Separate Shower, Upgraded
Kitchen
- Features: Kitchen Island, Kitchen/Family Room Combo, Pots & Pan Drawers, Quartz Counters, Remodeled, Self-closing Cabinet Doors, Updated Kitchen
Heating
- Central
Cooling
- Central Air
Appliances
- Included: 6 Burner Stove, Built-In Range, Dishwasher, Freezer, Gas Cooktop, Disposal, Gas Oven, Gas Range, Ice Maker, Microwave, Refrigerator, Range Hood, Tankless Water Heater
- Laundry: Inside
Features
- Built-in Features, Brick Walls, Block Walls, Ceiling Fan(s), High Ceilings, Open Floorplan, Pantry, Quartz Counters, Recessed Lighting, Storage, All Bedrooms Down, Main Level Primary, Primary Suite
- Has fireplace: Yes
- Fireplace features: Electric
- Common walls with other units/homes: No Common Walls
Interior area
- Total interior livable area: 1,553 sqft
Property
Parking
- Total spaces: 1
- Parking features: Garage - Attached
- Attached garage spaces: 1
Features
- Levels: One
- Stories: 1
- Entry location: 1
- Patio & porch: Front Porch, Porch
- Pool features: None
- Has view: Yes
- View description: Neighborhood
Lot
- Size: 5,801 Square Feet
- Features: Front Yard, Sprinklers In Rear, Sprinklers In Front, Lawn, Sprinkler System, Yard
Details
- Parcel number: 7224008007
- Special conditions: Standard
Construction
Type & style
- Home type: SingleFamily
- Property subtype: Single Family Residence
Condition
- Turnkey
- New construction: No
- Year built: 1947
Utilities & green energy
- Sewer: Public Sewer
- Water: Public
Community & HOA
Community
- Features: Sidewalks
- Subdivision: X-100s (X1)
Location
- Region: Long Beach
Financial & listing details
- Price per square foot: $1,030/sqft
- Tax assessed value: $364,247
- Annual tax amount: $5,007
- Date on market: 7/28/2026
- Cumulative days on market: 11 days
- Listing terms: Cash,Cash to New Loan,Conventional,1031 Exchange,FHA,Submit,VA Loan
Estimated market value
$1,568,600
$1.49M - $1.65M
$3,775/mo
Price history
| Date | Event | Price |
|---|---|---|
| 7/28/2026 | Listed for sale | $1,599,000+88.1%$1,030/sqft |
Source:  CRMLS #RS26155452 Report a problem CRMLS #RS26155452 Report a problem | ||
| 7/22/2025 | Sold | $850,000$547/sqft |
Source: CRMLS #OC25142866 Report a problem | ||
| 7/3/2025 | Contingent | $850,000$547/sqft |
Source: CRMLS #OC25142866 Report a problem | ||
| 6/25/2025 | Listed for sale | $850,000$547/sqft |
Source: CRMLS #OC25142866 Report a problem | ||
| 6/4/2025 | Listing removed | $3,300$2/sqft |
Source: Zillow Rentals Report a problem | ||
| 5/7/2025 | Price change | $3,300-4.3%$2/sqft |
Source: Zillow Rentals Report a problem | ||
| 4/8/2025 | Price change | $3,450-4.2%$2/sqft |
Source: Zillow Rentals Report a problem | ||
| 2/6/2025 | Listed for rent | $3,600+38.5%$2/sqft |
Source: Zillow Rentals Report a problem | ||
| 3/28/2020 | Listing removed | $2,600$2/sqft |
Source: BJ Property Management, Inc. Report a problem | ||
| 2/20/2020 | Price change | $2,600+4%$2/sqft |
Source: BJ Property Management, Inc. Report a problem | ||
| 2/11/2020 | Listed for rent | $2,500$2/sqft |
Source: BJ Property Management, Inc. Report a problem | ||
Public tax history
| Year | Property taxes | Tax assessment |
|---|---|---|
| 2025 | $5,007 +4.4% | $364,247 +2% |
| 2024 | $4,794 +1.7% | $357,106 +2% |
| 2023 | $4,713 +6.5% | $350,105 +2% |
| 2022 | $4,424 +2.1% | $343,241 +2% |
| 2021 | $4,334 +0.3% | $336,512 +1% |
| 2020 | $4,321 | $333,062 +2% |
| 2019 | $4,321 +4.3% | $326,532 +2% |
| 2018 | $4,143 | $320,130 +2% |
| 2017 | $4,143 +1.2% | $313,854 +2% |
| 2016 | $4,095 +7.4% | $307,701 +1.5% |
| 2015 | $3,812 +4.8% | $303,080 +2% |
| 2014 | $3,638 | $297,144 +2.5% |
| 2012 | -- | $290,003 +2% |
| 2011 | -- | $284,317 +0.8% |
| 2010 | -- | $282,193 -0.2% |
| 2009 | -- | $282,864 +2% |
| 2008 | -- | $277,318 +2% |
| 2007 | -- | $271,881 +2% |
| 2006 | -- | $266,550 |
| 2005 | -- | $266,550 +4% |
| 2004 | -- | $256,202 +1.9% |
| 2003 | -- | $251,507 +5% |
| 2002 | -- | $239,600 +17.5% |
| 2000 | -- | $204,000 |
Find assessor info on the county website
Monthly payment
Est. payment
Payment breakdown
Explore the cost of this home by adjusting the details. Changes won't be saved.Climate risks
Neighborhood: Los Altos
Nearby schools
GreatSchools rating
- 8/10Bixby Elementary SchoolGrades: K-5Distance: 0.1 mi
- 7/10Stanford Middle SchoolGrades: 6-8Distance: 0.7 mi
- 6/10Wilson High SchoolGrades: 9-12Distance: 1.4 mi
- $1,049,0003 bd2 ba1.5k sqft2118 Rutgers Ave, Long Beach, CA 90815Off Market
- $1,102,0004 bd2 ba1.6k sqft2130 Rutgers Ave, Long Beach, CA 90815Off Market
- $954,6002 bd1 ba1.1k sqft2147 Stanbridge Ave, Long Beach, CA 90815Off Market

- $840,0002 bd1 ba1.4k sqft2136 Rutgers Ave, Long Beach, CA 90815Sold
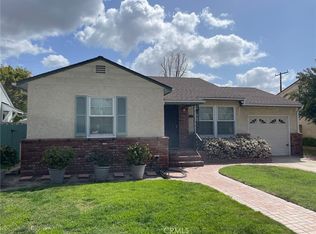
- $1,169,5003 bd2 ba1.3k sqft2114 Rutgers Ave, Long Beach, CA 90815Off Market
- $1,132,6003 bd2 ba1.3k sqft2114 N Rutgers Ave, Long Beach, CA 90815Off Market
- $1,500,0003 bd2 ba2k sqft2153 Stanbridge Ave, Long Beach, CA 90815Sold
- $1,591,0004 bd3 ba2.7k sqft2141 Stanbridge Ave, Long Beach, CA 90815Sold
A local agent can set up tours, give advice and negotiate with sellers.
Similar homes
- $1,350,0003 bd2 ba1.7k sqft6448 E Los Arcos St, Long Beach, CA 90815For Sale
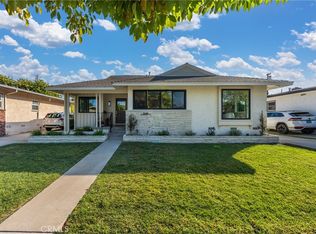 MLS ID #RS26171054, Maria Garcia, College Park Realty, Inc. CRMLS
 - $1,299,0003 bd3 ba1.8k sqft2271 Mira Mar Ave, Long Beach, CA 90815For Sale
 MLS ID #PW26149689, Bret Lewis, Bret Lewis, Broker. CRMLS
 - $1,249,0003 bd2 ba1.4k sqft3683 San Anseline Ave, Long Beach, CA 90808For Sale
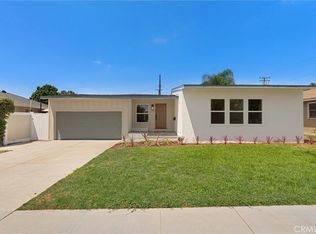 MLS ID #PW26171722, Ryan Ramos, Elevate Real Estate Agency. CRMLS
 - $1,499,9004 bd3 ba2.1k sqft5102 Canterbury Dr, Cypress, CA 90630For Sale
 MLS ID #RS26170596, Nalin Perera, Fathom Realty Group Inc. CRMLS
 - $1,175,0002 bd1 ba1k sqft5928 E Garford St, Long Beach, CA 90815For SaleMLS ID #OC26160245, Sue La Bounty, First Team Real Estate. CRMLS
- $1,565,0005 bd3 ba2.2k sqft3675 Palo Verde Ave, Long Beach, CA 90808For SaleMLS ID #PW26165954, Katie Reid, Keller Williams Pacific Estate. CRMLS
- $1,210,0003 bd2 ba1.3k sqft1814 N Studebaker Rd, Long Beach, CA 90815For SaleMLS ID #RS26115089, Jorge Serna, Realty Executives All Cities. CRMLS
- $1,615,0005 bd4 ba2.2k sqft6829 E Parapet St, Long Beach, CA 90808For SaleMLS ID #PW26165969, Katie Reid, Keller Williams Pacific Estate. CRMLS
- $1,325,0004 bd3 ba1.5k sqft3308 Faust Ave, Long Beach, CA 90808For SaleMLS ID #PW26123398, Katie Reid, Keller Williams Pacific Estate. CRMLS
- $1,099,0002 bd2 ba1.4k sqft653 Park Ave, Long Beach, CA 90814For SaleMLS ID #PW26157429, Lauren Friedman, Keller Williams Pacific Estate. CRMLS
- $1,098,9103 bd2 ba1.2k sqft2137 Ostrom Ave, Long Beach, CA 90815For SaleMLS ID #IV26171720, MICHAEL MUCINO, CAMDEN MCKAY REALTY. CRMLS
- $1,949,0003 bd2 ba1.6k sqft40 Claremont Ave, Long Beach, CA 90803For SaleMLS ID #OC26158926, Ken Malecki, Choice Services Group, Inc. CRMLS
- $1,695,0004 bd3 ba1.9k sqft15529 Cornuta Ave, Bellflower, CA 90706For SaleMLS ID #DW26076726, Ruby Cruz, LPT Realty, Inc. CRMLS
- $1,398,0004 bd2 ba1.5k sqft17392 Palm St, Fountain Valley, CA 92708For SaleMLS ID #OC26170833, Brian Noh, Nohco Real Estate. CRMLS
- $1,749,0004 bd2 ba1.6k sqft3064 Gibraltar Ave, Costa Mesa, CA 92626For SaleMLS ID #OC26160890, Senka Plese, RE/MAX Connections. CRMLS
- $1,299,0003 bd3 ba1.4k sqft6926 E Peabody St, Long Beach, CA 90808For SaleMLS ID #PW26076070, Katie Reid, Keller Williams Pacific Estate. CRMLS
- $1,339,0004 bd2 ba1.5k sqft12091 Blackmer St, Garden Grove, CA 92845For SaleMLS ID #OC26160949, Nguyen Nguyen, eXp Realty of California Inc. CRMLS
- $1,269,0004 bd2 ba1.6k sqft3635 Conquista Ave, Long Beach, CA 90808For SaleMLS ID #PW26164874, Katie Reid, Keller Williams Pacific Estate. CRMLS
- $1,545,0004 bd3 ba2.1k sqft2362 W 234th St, Torrance, CA 90501For SaleMLS ID #DW26164156, Judi Reimer, First Team Real Estate. CRMLS
- $1,450,0004 bd4 ba2.1k sqft11131 Ticonderoga Dr, Los Alamitos, CA 90720For SaleMLS ID #OC26109556, Michael Saulus, Keller Williams Realty Irvine. CRMLS
Local buyer's agents are ready to help
