This delightful 3-bedroom, 1.5-bathroom home is perfectly situated near Cooper High School and just moments from Sayles
Blvd and Buffalo Gap Road, offering convenience and charm. Step inside to find beautiful hardwood floors that add warmth
and character throughout the home. The property boasts a 1-car garage and has some updates throughout, making it move-in
ready for its next owner. The spacious fenced backyard, shaded by a few mature trees, provides the ideal space for outdoor
gatherings, gardening, or simply unwinding after a long day. Whether you're looking for a cozy retreat or a place to entertain,
this home delivers it all with style and practicality. Don’t miss out on this wonderful opportunity to make it yours! AS IS
Sold
Price Unknown
2124 S 34th St, Abilene, TX 79605
3beds
1,201sqft
Single Family Residence
Built in 1958
8,712 Square Feet Lot
$150,500 Zestimate®
$--/sqft
$2,070 Estimated rent
Home value
$150,500
$138,000 - $164,000
$2,070/mo
Zestimate® history
Owner options
List your home for rent
$2,070/mo
Rent Zestimate®
Find your next renter with Zillow Rental Manager. Plus, with online applications, you can quickly screen prospective tenants – for free.
$2,070/mo
Rent Zestimate®
Refinance and save
Refinancing to a lower rate could help reduce your monthly payments and save thousands over the life of the loan.
Explore your selling options
Work with a Zillow partner agent
Leverage their expertise and Zillow's premium Showcase listings to get your home seen by more buyers.
Get startedList with your own agent
Get your home in front of millions of buyers by listing it on Zillow.
Learn how to do itSell it yourself
Take full control of how buyers see your home on Zillow by listing For Sale by Owner (FSBO).
List your homeWhat's special
Beautiful hardwood floorsMature treesSpacious fenced backyard
Zillow last checked:
Listing updated:
Listed by:
Brina Seaton 0819352 325-721-5252,
RE/MAX Big Country 325-750-6188
Bought with:
Nancy Brown
Arnold-REALTORS
Source: NTREIS,MLS#: 20904032
Facts & features
Interior
Bedrooms & bathrooms
- Bedrooms: 3
- Bathrooms: 2
- Full bathrooms: 1
- 1/2 bathrooms: 1
Primary bedroom
- Features: Ceiling Fan(s)
- Level: First
- Dimensions: 0 x 0
Bedroom
- Features: Ceiling Fan(s)
- Level: First
- Dimensions: 0 x 0
Bedroom
- Features: Ceiling Fan(s)
- Level: First
- Dimensions: 0 x 0
Living room
- Features: Ceiling Fan(s)
- Level: First
- Dimensions: 0 x 0
Heating
- Central, Natural Gas, Wall Furnace
Cooling
- Central Air
Features
- Eat-in Kitchen, High Speed Internet, Tile Counters, Cable TV
- Flooring: Hardwood, Laminate
- Has basement: No
- Has fireplace: No
- Fireplace features: None
Interior area
- Total interior livable area: 1,201 sqft
Property
Parking
- Total spaces: 1
- Parking features: Alley Access, Concrete, Garage
- Attached garage spaces: 1
Features
- Levels: One
- Stories: 1
- Pool features: None
- Fencing: Chain Link
Lot
- Size: 8,712 Square Feet
- Features: Back Yard, Lawn, Few Trees
Details
- Parcel number: 52271
Construction
Type & style
- Home type: SingleFamily
- Architectural style: Traditional,Detached
- Property subtype: Single Family Residence
- Attached to another structure: Yes
Materials
- Brick, Wood Siding
- Foundation: Pillar/Post/Pier
- Roof: Composition
Condition
- Year built: 1958
Utilities & green energy
- Sewer: Public Sewer
- Water: Public
- Utilities for property: Natural Gas Available, Sewer Available, Separate Meters, Water Available, Cable Available
Community & HOA
Community
- Features: Curbs
- Subdivision: 59400
HOA
- Has HOA: No
Location
- Region: Abilene
Financial & listing details
- Tax assessed value: $120,639
- Annual tax amount: $2,744
- Date on market: 4/15/2025
- Cumulative days on market: 31 days
- Listing terms: Cash,Conventional
Price history
| Date | Event | Price |
|---|---|---|
| 6/16/2025 | Sold | -- |
Source: NTREIS #20904032 Report a problem | ||
| 5/15/2025 | Pending sale | $140,000$117/sqft |
Source: NTREIS #20904032 Report a problem | ||
| 5/2/2025 | Listed for sale | $140,000$117/sqft |
Source: NTREIS #20904032 Report a problem | ||
| 4/21/2025 | Contingent | $140,000$117/sqft |
Source: NTREIS #20904032 Report a problem | ||
| 4/15/2025 | Listed for sale | $140,000$117/sqft |
Source: NTREIS #20904032 Report a problem | ||
| 2/14/2025 | Listing removed | $140,000$117/sqft |
Source: NTREIS #20808033 Report a problem | ||
| 2/13/2025 | Listed for sale | $140,000$117/sqft |
Source: NTREIS #20808033 Report a problem | ||
| 2/1/2025 | Contingent | $140,000$117/sqft |
Source: NTREIS #20808033 Report a problem | ||
| 1/19/2025 | Listed for sale | $140,000$117/sqft |
Source: NTREIS #20808033 Report a problem | ||
| 1/10/2025 | Contingent | $140,000$117/sqft |
Source: NTREIS #20808033 Report a problem | ||
| 1/6/2025 | Listed for sale | $140,000$117/sqft |
Source: NTREIS #20808033 Report a problem | ||
Public tax history
| Year | Property taxes | Tax assessment |
|---|---|---|
| 2025 | $2,734 +7.7% | $120,639 +9.3% |
| 2024 | $2,540 +14.9% | $110,332 +15% |
| 2023 | $2,211 -4.5% | $95,923 +5.2% |
| 2022 | $2,316 | $91,205 +29.7% |
| 2021 | -- | $70,325 +6% |
| 2020 | $1,790 +5.9% | $66,362 +7.7% |
| 2019 | $1,691 +10.4% | $61,645 +2.7% |
| 2018 | $1,532 | $60,033 +1% |
| 2017 | $1,532 +5.6% | $59,464 +1.9% |
| 2016 | $1,451 +3.1% | $58,363 +0.7% |
| 2015 | $1,407 | $57,981 -0.1% |
| 2014 | $1,407 | $58,051 +1.4% |
| 2013 | -- | $57,277 -0.7% |
| 2012 | -- | $57,700 +1.3% |
| 2011 | -- | $56,967 +2.3% |
| 2010 | -- | $55,700 +1.4% |
| 2009 | -- | $54,941 -1.4% |
| 2008 | -- | $55,700 +5.3% |
| 2007 | -- | $52,899 +5.9% |
| 2006 | -- | $49,970 +4.6% |
| 2005 | -- | $47,782 -0.2% |
| 2004 | -- | $47,886 |
| 2003 | -- | $47,886 |
Find assessor info on the county website
Neighborhood: Red Bud Park
Nearby homes
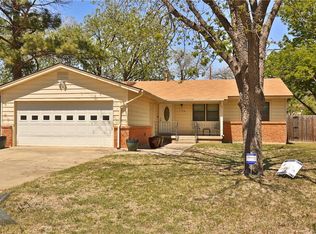
- $209,4003 bd2 ba1.1k sqft2136 S 34th St, Abilene, TX 79605Off Market
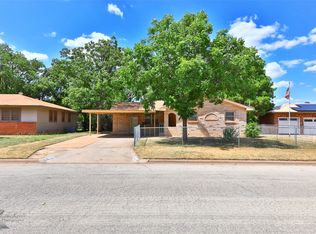
- $--3 bd2 ba1.4k sqft2112 S 34th St, Abilene, TX 79605Sold
- $199,6003 bd2 ba1.7k sqft2148 S 34th St, Abilene, TX 79605Off Market
- $193,300-- bd1 ba1.3k sqft2100 S 34th St, Abilene, TX 79605Off Market
- $238,700-- bd2 ba2k sqft2133 S 33rd St, Abilene, TX 79605Off Market
- $207,300-- bd2 ba2.2k sqft2149 S 33rd St, Abilene, TX 79605Off Market
- $139,9003 bd1 ba1k sqft2117 S 33rd St, Abilene, TX 79605Off Market
- $165,1003 bd1 ba1k sqft2165 S 33rd St, Abilene, TX 79605Off Market
Nearby schools
GreatSchools rating
- 6/10Alcorta Elementary SchoolGrades: K-5Distance: 0.4 mi
- 3/10Madison Middle SchoolGrades: 6-8Distance: 0.7 mi
- 5/10Cooper High SchoolGrades: 9-12Distance: 0.3 mi
Schools provided by the listing agent
- Elementary: Jose Alcorta Sr.
- Middle: Madison
- High: Cooper
- District: Abilene ISD
Source: NTREIS. This data may not be complete. We recommend contacting the local school district to confirm school assignments for this home.
- Texas
- Taylor County
- Abilene
- 79605
- Red Bud Park
- 2124 S 34th St
