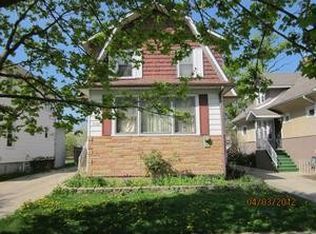
Discover the potential in this charming 2-bedroom, 2-bath home located in the heart of Maywood! This Estate Sale is being offered As-Is and presents a fantastic opportunity for investors or buyers looking to bring their vision to life. The main level features a spacious living room, formal dining room, and a cozy kitchen, along with a front porch, and an enclosed back porch, offering additional versatile space. The expansive finished attic includes a full bath and can easily serve as a third bedroom, home office, or flex space. A full unfinished basement provides ample storage or future finishing potential. Outside, enjoy a fully fenced-in yard ideal for outdoor activities and pets. With some TLC and updating, this home can truly shine - don't miss out on this incredible opportunity!
Contingent
$150,000
2124 S 3rd Ave, Maywood, IL 60153
2beds
1,459sqft
Single Family Residence
Built in 1926
5,187 Square Feet Lot
$293,200 Zestimate®
$103/sqft
$-- HOA
What's special
Fully fenced-in yardEnclosed back porchCozy kitchenFront porchFormal dining roomFull unfinished basement
- 329 days |
- 44 |
- 4 |
Zillow last checked:
Listing updated:
Listed by:
Marcia Mack 847-724-1855,
Baird & Warner
Source: MRED as distributed by MLS GRID,MLS#: 12303325

Facts & features
Interior
Bedrooms & bathrooms
- Bedrooms: 2
- Bathrooms: 2
- Full bathrooms: 2
Rooms
- Room types: Enclosed Porch, Foyer, Attic
Primary bedroom
- Level: Main
- Area: 121 Square Feet
- Dimensions: 11X11
Bedroom 2
- Level: Main
- Area: 121 Square Feet
- Dimensions: 11X11
Other
- Level: Second
- Area: 494 Square Feet
- Dimensions: 38X13
Dining room
- Level: Main
- Area: 156 Square Feet
- Dimensions: 13X12
Enclosed porch
- Level: Main
- Area: 104 Square Feet
- Dimensions: 13X8
Foyer
- Level: Main
- Area: 21 Square Feet
- Dimensions: 7X3
Kitchen
- Level: Main
- Area: 108 Square Feet
- Dimensions: 12X9
Living room
- Level: Main
- Area: 168 Square Feet
- Dimensions: 14X12
Heating
- Natural Gas, Forced Air
Cooling
- None
Appliances
- Included: Range, Refrigerator
Features
- Basement: Unfinished,Full
- Attic: Finished,Full
Interior area
- Total structure area: 0
- Total interior livable area: 1,459 sqft
Property
Accessibility
- Accessibility features: No Disability Access
Features
- Stories: 1.5
Lot
- Size: 5,187 Square Feet
- Dimensions: 39X133X39X133
Details
- Parcel number: 15143290170000
- Special conditions: Court Approval Required,Probate Listing
Construction
Type & style
- Home type: SingleFamily
- Property subtype: Single Family Residence
Materials
- Frame
- Foundation: Concrete Perimeter
- Roof: Asphalt
Condition
- New construction: No
- Year built: 1926
Utilities & green energy
- Sewer: Public Sewer
- Water: Lake Michigan, Public
Community & HOA
HOA
- Services included: None
Location
- Region: Maywood
Financial & listing details
- Price per square foot: $103/sqft
- Tax assessed value: $210,000
- Annual tax amount: $1,136
- Date on market: 8/11/2025
- Ownership: Fee Simple
Estimated market value
$293,200
$261,000 - $323,000
$2,036/mo
Price history
| Date | Event | Price |
|---|---|---|
| 5/20/2026 | Listing removed | $150,000$103/sqft |
Source: MRED as distributed by MLS GRID #12303325 Report a problem | ||
| 8/11/2025 | Contingent | $150,000$103/sqft |
Source: | ||
| 8/11/2025 | Listed for sale | $150,000$103/sqft |
Source: | ||
| 5/9/2025 | Listing removed | $150,000$103/sqft |
Source: | ||
| 4/16/2025 | Listing removed | $150,000$103/sqft |
Source: | ||
| 3/5/2025 | Listed for sale | $150,000$103/sqft |
Source: | ||
Public tax history
| Year | Property taxes | Tax assessment |
|---|---|---|
| 2024 | -- | $21,000 |
| 2023 | $1,137 -78.9% | $21,000 +33.4% |
| 2022 | $5,396 +260.2% | $15,741 |
| 2021 | $1,498 -73.2% | $15,741 |
| 2020 | $5,598 +72.6% | $15,741 +39.2% |
| 2019 | $3,242 +93% | $11,305 |
| 2018 | $1,680 +5.3% | $11,305 |
| 2017 | $1,596 -62% | $11,305 +22.1% |
| 2016 | $4,200 +9.3% | $9,260 |
| 2015 | $3,842 +8.5% | $9,260 |
| 2014 | $3,542 -5.1% | $9,260 -10.5% |
| 2013 | $3,732 +2.9% | $10,346 |
| 2012 | $3,627 -3.6% | $10,346 |
| 2011 | $3,761 -4% | $10,346 -24.4% |
| 2010 | $3,917 +10.8% | $13,691 |
| 2009 | $3,535 +4.9% | $13,691 -5% |
| 2008 | $3,371 +0.7% | $14,412 0% |
| 2007 | $3,347 +5.3% | $14,413 |
| 2006 | $3,179 +9.2% | $14,413 |
| 2005 | $2,911 -2.8% | $14,413 +36.6% |
| 2004 | $2,994 +3.5% | $10,554 |
| 2003 | $2,892 -1.2% | $10,554 |
| 2002 | $2,927 +24.9% | $10,554 +13.8% |
| 2001 | $2,344 +3.3% | $9,274 |
| 2000 | $2,268 +19.2% | $9,274 |
| 1999 | $1,902 | $9,274 |
Find assessor info on the county website
Monthly payment
Est. payment$--/mo
Payment breakdown
Explore the cost of this home by adjusting the details. Changes won't be saved.All calculations are estimates and provided by Zillow, Inc. for informational purposes only. Actual amounts may vary.
HOA fees may include property taxes on listings classified as Co-Ops. Contact the listing agent and/or owner for fee details.
Mortgage interest rates are dependent on a number of factors, including credit score, down payment, and repayment length. Interest rate data provided by Zillow Group Marketplace, Inc. as of 1/1/1970 from various mortgage lenders with which we have lead or other similar arrangements; the Estimated Payment is an average of those rates.
See how much you could borrow to make a competitive offer.
Climate risks
Neighborhood: 60153
Nearby schools
GreatSchools rating
- 6/10Roosevelt Elementary SchoolGrades: PK-5Distance: 0.8 mi
- 3/10Irving Middle SchoolGrades: 5-8Distance: 1.4 mi
- NAProviso East High SchoolGrades: 9-12Distance: 1.1 mi
Schools provided by the listing agent
- District: 89
Source: MRED as distributed by MLS GRID. This data may not be complete. We recommend contacting the local school district to confirm school assignments for this home.
A local agent can set up tours, give advice and negotiate with sellers.
A local lender can help you make sure your offer is ready when you are.
- Illinois
- Cook County
- Maywood
- 60153
- 2124 S 3rd Ave


