Welcome to a home where stylish updates, generous living spaces and an incredible backyard oasis come together for easy Arizona living! Located in the desirable Villages of Eastridge, this spacious 4-bedroom, 3-bath home offers room to gather, entertain and unwind. The flexible front living/dining room leads to an expansive great room and beautifully updated kitchen featuring stunning Fantasy Ocean dolomite marble countertops, an oversized island, gas cooktop and double ovens--the perfect setting for everything from casual meals to entertaining family and friends.
Newer paint, luxury SPC plank flooring with 50-year warranty , 5¼'' baseboards, 4 ½'' plantation shutters, updated lighting & sleek black plumbing fixtures and door hardware give the home a fresh, current look throughout. A bed- room and full bath downstairs provide wonderful flexibility for overnight guests, a private office or multigenerational living. Upstairs, additional bedrooms and a comfortable loft offer even more space to spread out and relax.
The upgrades continue with built-in surround sound speakers, programmable door locks, nightlight outlet covers, water softener, R/O system, laundry room sink and abundant storage. A 3-car garage and RV gate provide even more room for vehicles, toys and everyday necessities.
The backyard may just become your favorite part of the home! Designed for year-round enjoyment, this inviting outdoor retreat features a sparkling PebbleTec pool with shimmering tile, charming gazebo, covered patio with sunshades, freestanding outdoor shower and a separate turf dog run. The PebbleTec finish and tile are less than two years old, while a brand-new variable-speed pool pump, filter and pop-ups add to the home's many recent improvements.
Enjoy the abundant green space and walking paths throughout Villages of Eastridge, be one of the first to check out the new Medina Station with a wide variety of restaurants and shopping, as well as established centers just minutes away. Convenient access to the US-60 and Loop 202. Beautifully updated, thoughtfully equipped and ready to enjoy - this home checks all the boxes!
Pool table and some furnishings available on separate bill of sale. Also available fully furnished.
Pending
$698,990
2124 S CANFIELD --, Mesa, AZ 85209
4beds
3,408sqft
Single Family Residence
Built in 2004
9,104 Square Feet Lot
$-- Zestimate®
$205/sqft
$120/mo HOA
What's special
Covered patio with sunshadesGenerous living spacesBuilt-in surround sound speakersBeautifully updatedSeparate turf dog runRv gateBeautifully updated kitchen
- 24 days
- 324
- 25
Likely to sell faster than
Zillow last checked:
Listing updated:
Listed by:
Pamela Hammond 480-225-0306,
Coldwell Banker Realty,
Ida Horvath 602-677-5906,
Coldwell Banker Realty
Source: ARMLS,MLS#: 7064998
Facts & features
Interior
Bedrooms & bathrooms
- Bedrooms: 4
- Bathrooms: 3
- Full bathrooms: 3
Heating
- Heat Pump, Natural Gas
Cooling
- Central Air, Ceiling Fan(s), Programmable Thmstat
Appliances
- Included: Water Softener Owned, Refrigerator, Built-in Microwave, Dishwasher, Disposal, Gas Cooktop, Built-In Electric Oven
- Laundry: Inside
Features
- Non-laminate Counter, High Speed Internet, Double Vanity, Upstairs, Eat-in Kitchen, Breakfast Bar, Kitchen Island, Pantry, Full Bth Master Bdrm, Separate Shwr & Tub
- Flooring: Vinyl, Wood
- Has basement: No
- Has fireplace: No
Interior area
- Total structure area: 3,408
- Total interior livable area: 3,408 sqft
Video & virtual tour
Property
Parking
- Total spaces: 6
- Parking features: RV Gate, Garage Door Opener, Extended Length Garage, Direct Access, Attch'd Gar Cabinets
- Garage spaces: 3
- Uncovered spaces: 3
Features
- Stories: 2
- Patio & porch: Covered
- Has private pool: Yes
- Pool features: Variable Speed Pump, Outdoor Pool
- Spa features: None
- Fencing: Back Yard,Block
Lot
- Size: 9,104 Square Feet
- Features: Sprinklers In Rear, Sprinklers In Front, Desert Front, Auto Timer H2O Front, Auto Timer H2O Back
Details
- Additional structures: Gazebo
- Parcel number: 31211441
Construction
Type & style
- Home type: SingleFamily
- Property subtype: Single Family Residence
Materials
- Stucco, Wood Frame, Painted
- Roof: Tile
Condition
- Year built: 2004
Details
- Builder name: Engle
- Warranty included: Yes
Utilities & green energy
- Sewer: Public Sewer
- Water: City Water
Green energy
- Energy efficient items: Multi-Zones
Community & HOA
Community
- Features: Playground, Biking/Walking Path
- Subdivision: Villages of Eastridge
HOA
- Has HOA: Yes
- Services included: Maintenance Grounds
- HOA fee: $360 quarterly
- HOA name: Villages of Eastridg
- HOA phone: 480-635-1133
Location
- Region: Mesa
Financial & listing details
- Price per square foot: $205/sqft
- Tax assessed value: $553,300
- Annual tax amount: $2,610
- Date on market: 8/13/2026
- Cumulative days on market: 24 days
- Listing terms: Cash,Conventional,FHA,VA Loan
- Ownership: Fee Simple
Estimated market value
Not available
Estimated sales range
Not available
Not available
Price history
| Date | Event | Price |
|---|---|---|
| 9/3/2026 | Pending sale | $698,990$205/sqft |
Source:  ARMLS #7064998 Report a problem ARMLS #7064998 Report a problem | ||
| 8/13/2026 | Listed for sale | $698,990+112.6%$205/sqft |
Source: ARMLS #7064998 Report a problem | ||
| 6/20/2014 | Sold | $328,800-3.3%$96/sqft |
Source: ARMLS #5101975 Report a problem | ||
| 5/1/2014 | Price change | $339,900-1.4%$100/sqft |
Source: o48 Realty of Phoenix #5101975 Report a problem | ||
| 4/18/2014 | Listed for sale | $344,900+30.2%$101/sqft |
Source: Elite Results Team Report a problem | ||
| 12/30/2011 | Sold | $265,000-1.3%$78/sqft |
Source: ARMLS #4670341 Report a problem | ||
| 11/2/2011 | Listed for sale | $268,500+4.9%$79/sqft |
Source: DPR Realty, LLC #4670341 Report a problem | ||
| 1/14/2010 | Sold | $256,000-21.8%$75/sqft |
Source: Public Record Report a problem | ||
| 11/23/2004 | Sold | $327,283$96/sqft |
Source: Public Record Report a problem | ||
Public tax history
| Year | Property taxes | Tax assessment |
|---|---|---|
| 2025 | $2,589 +4% | $55,330 -5.5% |
| 2024 | $2,489 -1% | $58,550 +83.2% |
| 2023 | $2,514 +1.7% | $31,962 -13.3% |
| 2022 | $2,471 -6% | $36,870 +4.8% |
| 2021 | $2,630 +7.9% | $35,180 +6% |
| 2020 | $2,437 +5.1% | $33,200 +5.9% |
| 2019 | $2,320 | $31,350 +5% |
| 2018 | $2,320 +3.2% | $29,870 +2.5% |
| 2017 | $2,247 +5.2% | $29,150 +1.4% |
| 2016 | $2,137 -4.8% | $28,750 -1.3% |
| 2015 | $2,244 | $29,130 +29.5% |
| 2014 | -- | $22,500 +20.1% |
| 2013 | -- | $18,730 -3.5% |
| 2012 | -- | $19,410 -11.8% |
| 2011 | -- | $22,000 -12.5% |
| 2010 | -- | $25,150 -24.9% |
| 2009 | -- | $33,470 -15.6% |
| 2008 | -- | $39,650 +6.7% |
| 2007 | -- | $37,150 +72.8% |
| 2006 | -- | $21,500 |
| 2005 | -- | $21,500 |
Find assessor info on the county website
Monthly payment
Est. payment
Payment breakdown
Explore the cost of this home by adjusting the details. Changes won't be saved.Climate risks
Neighborhood: Villages of Eastridge
Nearby schools
Schools provided by the listing agent
- Elementary: Augusta Ranch Elementary
- Middle: Desert Ridge Jr. High
- High: Desert Ridge High
- District: Gilbert Unified District
Source: ARMLS. This data may not be complete. We recommend contacting the local school district to confirm school assignments for this home.
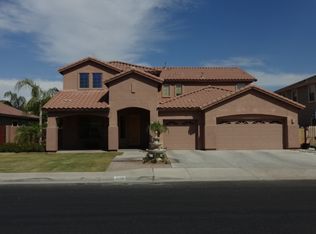
Similar homes
- $694,0005 bd5 ba3.2k sqft10612 E DURANT Drive, Mesa, AZ 85212For Sale
 MLS ID #7047656, Shelly Albetta, eXp Realty. ARMLS
 - $825,0004 bd4 ba2.7k sqft10713 E STEARN Avenue, Mesa, AZ 85212For Sale
 MLS ID #7071358, Alyxandra Sydnor, Locality Real Estate. ARMLS
 - $730,0004 bd3 ba2.6k sqft9829 E THISTLE Avenue, Mesa, AZ 85212For Sale
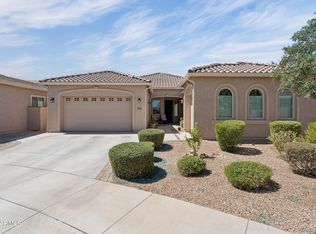 MLS ID #7049642, Michael Mastantuono, DeLex Realty. ARMLS
 - $585,0004 bd2 ba1.7k sqft11240 E RAMONA Avenue, Mesa, AZ 85212For Sale
 MLS ID #7066484, Tara R Keator, Real Broker. ARMLS
