Skip main navigation
Off market
  • $782,700

    2124 Saint Margaret Blvd, Prince Frederick, MD 20678

    5beds
    4,561sqft
    SingleFamily
    Built in 2015
    1 Acres Lot
    $782,700 Zestimate®
    $172/sqft
    $4,034 Estimated rent

    Home value

    $782,700

    $744,000 - $822,000

    $4,034/mo

    Zestimate® history
    Loading
    Loading...

    Owner options

    List your home for rent

    $4,034/mo

    Rent Zestimate®

    Find your next renter with Zillow Rental Manager. Plus, with online applications, you can quickly screen prospective tenants – for free.

    Learn more

    $4,034/mo

    Rent Zestimate®

    Refinance and save

    $4,659/mo

    Est. payment

    Refinancing to a lower rate could help reduce your monthly payments and save thousands over the life of the loan.

    See today's rates

    $4,659/mo

    Est. payment

    Explore your selling options

    Work with a Zillow partner agent

    Leverage their expertise and Zillow's premium Showcase listings to get your home seen by more buyers.

    Get started

    List with your own agent

    Get your home in front of millions of buyers by listing it on Zillow.

    Learn how to do it

    Sell it yourself

    Take full control of how buyers see your home on Zillow by listing For Sale by Owner (FSBO).

    List your home

    What's special

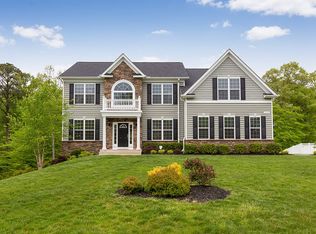
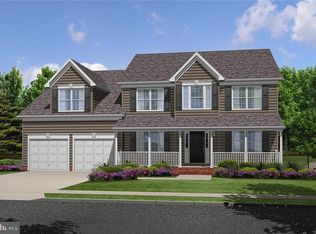
    Thinking about waiting for new construction? Wait no more! Saint Margaret Blvd. has hit the market and we dont plan on staying long at all, being only 6 years young! The beautiful and popular Quality Built Home, ENERGY STAR qualified, Belmont floor plan greets you on its perfectly placed lot! You will feel right at home driving down your long driveway, getting to your perfectly landscaped yard and walking into your 2-story foyer, looking at that curved, hardwood staircase! The real hardwood floors run throughout the main level, absolutely no carpet in sight! You will find a huge living room and dining room with crown molding, a mudroom/laundry room that has enough space for built-ins or a bench, still with room to work. The kitchen opens to the breakfast nook, which opens to the great room - the extra windows provide great natural light throughout the day! Gorgeous granite counters, stainless steel appliances, gas cooktop, 42 cabinets and room for barstools at the island, finish out the grand kitchen. The large deck overlooks the fully fenced in, wooded backyard! All the privacy that you need! The Belmont floor plan offers some of the bigger bedrooms and bathrooms of all the QBH models so walk upstairs and be amazed at the space! The primary bedroom is HUGE, has TWO closets, the Deluxe bathroom that offers that beautifully tiled shower that everyone wants! Multiple linen closets throughout the top floor. The walk out basement is fully finished, wired for the theater system, has an additional study (or could be used as a bedroom) with a full bathroom. There is still space for storage in the designated storage room. Easily walk out of the basement and onto a freshly poured concrete patio for these fall nights ahead of us! This community offers a stunning community pool, gorgeous clubhouse, sidewalks throughout, street lighting throughout and a playground! What more could you ask for? Make Saint Margaret Blvd & Oakland Hall, your next home!

    This property is off market, which means it's not currently listed for sale or rent on Zillow. This may be different from what's available on other websites or public sources.

    Facts & features

    Interior

    Bedrooms & bathrooms
    • Bedrooms: 5
    • Bathrooms: 4
    • Full bathrooms: 3
    • 1/2 bathrooms: 1
    Heating
    • Heat pump
    Features
    • Basement: Finished
    • Has fireplace: Yes
    Interior area
    • Total interior livable area: 4,561 sqft

    Property

    Parking
    • Parking features: Garage - Attached
    Features
    • Exterior features: Other
    Lot
    • Size: 1 Acres
    Details
    • Parcel number: 01252856

    Construction

    Type & style
    • Home type: SingleFamily
    Materials
    • Roof: Shake / Shingle
    Condition
    • Year built: 2015

    Community & HOA

    Location
    • Region: Prince Frederick

    Financial & listing details

    • Price per square foot: $172/sqft
    • Tax assessed value: $625,800
    • Annual tax amount: $6,752

    Price history

    DateEventPrice
    10/28/2021Sold$660,000+1.7%$145/sqft
    Source: Bright MLS #MDCA2001800 Report a problem
    9/15/2021Pending sale$649,000$142/sqft
    Source: RE/MAX International #MDCA2001800 Report a problem
    9/14/2021Contingent$649,000$142/sqft
    Source: Bright MLS #MDCA2001800 Report a problem
    9/11/2021Listed for sale$649,000+35.2%$142/sqft
    Source: Bright MLS #MDCA2001800 Report a problem
    8/10/2015Sold$480,000$105/sqft
    Source: Public Record Report a problem

    Public tax history

    YearProperty taxesTax assessment
    2025$6,752 +11.7%$625,800 +11.7%
    2024$6,048 +17.5%$560,500 +13.2%
    2023$5,145 +2.1%$495,200
    2022$5,041 +2.1%$495,200 +4.2%
    2021$4,937 +1.7%$475,133 +2.2%
    2020$4,856 -0.5%$465,100
    2019$4,879 $465,100
    2018$4,879 -3.8%$465,100 -2.5%
    2017$5,074 $476,900 +3.7%
    2016-- $459,900 +576.3%
    2015-- $68,000 -33.3%
    2014-- $102,000
    Find assessor info on the county website

    Neighborhood: 20678

    Nearby schools

    GreatSchools rating
    Get a cash offer in 3 minutes
    Find out how much your home could sell for in as little as 3 minutes with a no-obligation cash offer.
    Estimated market value
    $782,700
    Get a cash offer in 3 minutes
    Find out how much your home could sell for in as little as 3 minutes with a no-obligation cash offer.
    Estimated market value
    $782,700