Marvelous & Spacious Grapevine Home in Carroll ISD with Inground Pool – Fully Renovated!
Welcome to this stunning, fully renovated home in the highly sought-after Carroll ISD. Featuring 4 spacious bedrooms, 3.5 beautifully updated bathrooms, and a sparkling inground pool, this home offers the perfect blend of style, function, and comfort.
Renovated in 2023, the upgrades include:
-All-new mechanical systems
-New windows and flooring throughout
-A stylish kitchen with brand new cabinets and Corian countertops
-Updated bathrooms with Corian counters, sleek fixtures, and modern lighting
-Pool resurfaced with new decking and upgraded filtration
-Fresh landscaping for enhanced curb appeal
-New roof
Step through elegant double doors into a welcoming foyer, featuring a modern staircase with wrought iron spindles. Decorative built-in shelves on each side of the entryway create the perfect space to showcase beautiful accent pieces and add character to the space.
Sunlight floods the home through large windows, bathing each room in natural light. The cozy yet sophisticated family room boasts a stunning fireplace, flanked by custom shelves — a perfect centerpiece for gatherings or quiet evenings at home.
Included with the home:
Refrigerator, washer, and dryer — only 2 years old!
This home also enjoys the best that Grapevine has to offer, with close proximity to Grapevine Lake and its scenic parks and trails, Dove Waterpark and splash pad, and historic downtown Grapevine, known for its year-round festivals, dining, and entertainment. You're also just minutes from major highways, restaurants, and shopping.
With classic charm, modern upgrades, and a prime location, this exceptional home is ready for you to move in and enjoy.
Don’t miss this opportunity!
Sold
Price Unknown
2124 Sandell Dr, Grapevine, TX 76051
4beds
3,065sqft
Single Family Residence
Built in 1990
8,668 Square Feet Lot
$846,200 Zestimate®
$--/sqft
$4,930 Estimated rent
Home value
$846,200
$779,000 - $914,000
$4,930/mo
Zestimate® history
Owner options
List your home for rent
$4,930/mo
Rent Zestimate®
Find your next renter with Zillow Rental Manager. Plus, with online applications, you can quickly screen prospective tenants – for free.
$4,930/mo
Rent Zestimate®
Refinance and save
Refinancing to a lower rate could help reduce your monthly payments and save thousands over the life of the loan.
Explore your selling options
Work with a Zillow partner agent
Leverage their expertise and Zillow's premium Showcase listings to get your home seen by more buyers.
Get startedList with your own agent
Get your home in front of millions of buyers by listing it on Zillow.
Learn how to do itSell it yourself
Take full control of how buyers see your home on Zillow by listing For Sale by Owner (FSBO).
List your homeWhat's special
Modern lightingStunning fireplaceCustom shelvesLarge windowsCorian countertopsNatural lightBrand new cabinets
Zillow last checked:
Listing updated:
Listed by:
Rukhsana Akram 0719395 214-736-3909,
Fraser Realty 214-736-3909
Bought with:
Tammi Montgomery
Weichert Realtors/Property Partners
Source: NTREIS,MLS#: 20947548
Facts & features
Interior
Bedrooms & bathrooms
- Bedrooms: 4
- Bathrooms: 4
- Full bathrooms: 3
- 1/2 bathrooms: 1
Primary bedroom
- Level: Second
- Dimensions: 18 x 12
Primary bedroom
- Features: Built-in Features, Dual Sinks, Garden Tub/Roman Tub, Separate Shower, Walk-In Closet(s)
- Level: Second
- Dimensions: 18 x 12
Bedroom
- Level: Second
- Dimensions: 14 x 12
Bedroom
- Level: Second
- Dimensions: 12 x 11
Bedroom
- Level: Second
- Dimensions: 12 x 10
Den
- Level: First
- Dimensions: 11 x 10
Dining room
- Level: First
- Dimensions: 13 x 12
Family room
- Features: Ceiling Fan(s), Fireplace
- Level: First
- Dimensions: 17 x 16
Kitchen
- Features: Built-in Features, Butler's Pantry, Eat-in Kitchen, Kitchen Island, Pantry
- Level: First
- Dimensions: 13 x 11
Living room
- Level: First
- Dimensions: 15 x 12
Office
- Level: First
- Dimensions: 11 x 10
Utility room
- Features: Built-in Features
- Level: First
- Dimensions: 6 x 6
Heating
- Central, ENERGY STAR Qualified Equipment, Fireplace(s)
Cooling
- Central Air, ENERGY STAR Qualified Equipment
Appliances
- Included: Convection Oven, Dryer, Dishwasher, Disposal, Gas Range, Gas Water Heater, Microwave, Refrigerator, Vented Exhaust Fan, Washer
- Laundry: Washer Hookup, Laundry in Utility Room
Features
- Chandelier, Decorative/Designer Lighting Fixtures, Double Vanity
- Flooring: Luxury Vinyl Plank, Tile
- Windows: Bay Window(s), Window Coverings
- Has basement: No
- Number of fireplaces: 1
- Fireplace features: Family Room, Glass Doors, Gas Starter
Interior area
- Total interior livable area: 3,065 sqft
Property
Parking
- Total spaces: 2
- Parking features: Door-Single, Garage Faces Front, Garage, Garage Door Opener
- Attached garage spaces: 2
Features
- Levels: Two
- Stories: 2
- Has private pool: Yes
- Pool features: Diving Board, Fenced, Gunite, Heated, In Ground, Pool, Private, Pool Sweep
- Fencing: Back Yard,Gate,High Fence,Wood
Lot
- Size: 8,668 Square Feet
Details
- Parcel number: 06395570
Construction
Type & style
- Home type: SingleFamily
- Architectural style: Detached
- Property subtype: Single Family Residence
Materials
- Foundation: Slab
- Roof: Composition,Shingle
Condition
- Year built: 1990
Utilities & green energy
- Sewer: Public Sewer
- Water: Public
- Utilities for property: Cable Available, Electricity Available, Natural Gas Available, Phone Available, Sewer Available, Separate Meters, Water Available
Community & HOA
Community
- Features: Sidewalks
- Subdivision: Winding Creek Estates Add
HOA
- Has HOA: Yes
- HOA name: 000-000-0000
- HOA phone: 000-000-0000
Location
- Region: Grapevine
Financial & listing details
- Tax assessed value: $397,338
- Annual tax amount: $8,004
- Date on market: 6/18/2025
- Cumulative days on market: 47 days
- Listing terms: Cash,Conventional,FHA
- Electric utility on property: Yes
Price history
| Date | Event | Price |
|---|---|---|
| 9/2/2025 | Sold | -- |
Source: NTREIS #20947548 Report a problem | ||
| 8/29/2025 | Pending sale | $875,000$285/sqft |
Source: NTREIS #20947548 Report a problem | ||
| 8/5/2025 | Contingent | $875,000$285/sqft |
Source: NTREIS #20947548 Report a problem | ||
| 7/21/2025 | Price change | $875,000-2.8%$285/sqft |
Source: NTREIS #20947548 Report a problem | ||
| 7/12/2025 | Price change | $899,900-3.2%$294/sqft |
Source: NTREIS #20947548 Report a problem | ||
| 6/18/2025 | Listed for sale | $929,999+69.1%$303/sqft |
Source: NTREIS #20947548 Report a problem | ||
| 3/1/2023 | Sold | -- |
Source: NTREIS #20249431 Report a problem | ||
| 2/15/2023 | Pending sale | $549,900$179/sqft |
Source: NTREIS #20249431 Report a problem | ||
| 2/10/2023 | Contingent | $549,900$179/sqft |
Source: NTREIS #20249431 Report a problem | ||
| 2/3/2023 | Listed for sale | $549,900+83.4%$179/sqft |
Source: NTREIS #20249431 Report a problem | ||
| 7/21/2008 | Listing removed | $299,900$98/sqft |
Source: NCI Report a problem | ||
| 2/1/2008 | Listed for sale | $299,900$98/sqft |
Source: NCI Report a problem | ||
| 12/19/2007 | Listing removed | $299,900$98/sqft |
Source: Owner Report a problem | ||
| 9/26/2007 | Price change | $299,900-3.2%$98/sqft |
Source: Owner Report a problem | ||
| 9/20/2007 | Listed for sale | $309,900$101/sqft |
Source: Owner Report a problem | ||
Public tax history
| Year | Property taxes | Tax assessment |
|---|---|---|
| 2025 | $5,534 -19.3% | $397,338 -16.3% |
| 2024 | $6,859 -7.3% | $475,000 -27% |
| 2023 | $7,395 -16.8% | $651,056 +17.2% |
| 2022 | $8,888 +5% | $555,690 +17.2% |
| 2021 | $8,466 +0.4% | $474,180 +1.5% |
| 2020 | $8,434 +4% | $466,948 +4.6% |
| 2019 | $8,110 -3.2% | $446,603 +1.1% |
| 2018 | $8,375 -2.5% | $441,626 +3.3% |
| 2017 | $8,586 +9.3% | $427,682 +11.2% |
| 2016 | $7,857 +5.5% | $384,761 +16% |
| 2015 | $7,446 | $331,800 |
| 2014 | $7,446 | $331,800 +6.8% |
| 2013 | -- | $310,800 +0.9% |
| 2012 | -- | $308,100 +2.5% |
| 2011 | -- | $300,500 +5.8% |
| 2010 | -- | $284,000 -8.2% |
| 2009 | -- | $309,300 +2.7% |
| 2008 | -- | $301,200 +9.5% |
| 2007 | -- | $275,000 +6.3% |
| 2006 | -- | $258,800 |
| 2005 | -- | $258,800 |
| 2004 | -- | $258,800 |
| 2003 | -- | $258,800 +4.9% |
| 2002 | -- | $246,800 +6.2% |
| 2001 | -- | $232,400 +12.2% |
| 2000 | -- | $207,200 |
Find assessor info on the county website
Neighborhood: Winding Creek
Nearby homes
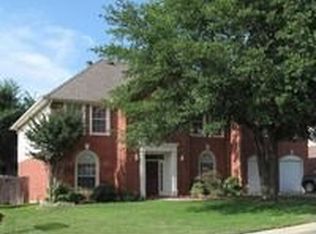
- $759,0005 bd3 ba3.1k sqft2128 Sandell Dr, Grapevine, TX 76051Off Market
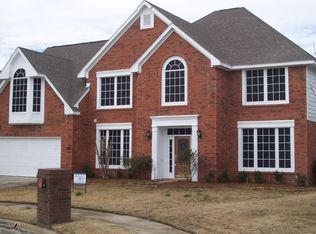
- $793,4005 bd3 ba3.3k sqft2120 Sandell Dr, Grapevine, TX 76051Off Market
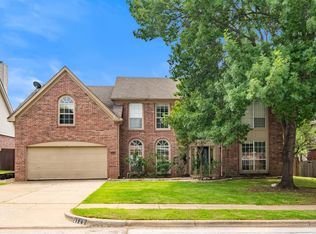
- $--5 bd3 ba2.9k sqft2125 Branchwood Dr, Grapevine, TX 76051Sold
- $638,2003 bd2 ba2.2k sqft2132 Sandell Dr, Grapevine, TX 76051Off Market
- $779,9005 bd3 ba3.2k sqft2121 Branchwood Dr, Grapevine, TX 76051Off Market
- $--5 bd4 ba3.1k sqft2117 Sandell Dr, Grapevine, TX 76051Sold
- $585,7004 bd2 ba2.3k sqft2121 Sandell Dr, Grapevine, TX 76051Off Market
- $--3 bd3 ba2.6k sqft2116 Sandell Dr, Grapevine, TX 76051Sold
Nearby schools
GreatSchools rating
- 10/10Jack D. Johnson ElementaryGrades: K-4Distance: 1.9 mi
- 10/10Carroll Middle SchoolGrades: 7-8Distance: 1.3 mi
- 8/10Carroll High SchoolGrades: 9-10Distance: 3.1 mi
Schools provided by the listing agent
- Elementary: Johnson
- Middle: Carroll
- High: Carroll
- District: Carroll ISD
Source: NTREIS. This data may not be complete. We recommend contacting the local school district to confirm school assignments for this home.
Get a cash offer in 3 minutes
Find out how much your home could sell for in as little as 3 minutes with a no-obligation cash offer.
Estimated market value
$846,200
Get a cash offer in 3 minutes
Find out how much your home could sell for in as little as 3 minutes with a no-obligation cash offer.
Estimated market value
$846,200
- Texas
- Tarrant County
- Grapevine
- 76051
- Winding Creek
- 2124 Sandell Dr
