Skip main navigation
Sold for $415,000
  • $415,000

    2124 Scarlet Maple Dr, Raleigh, NC 27606

    3beds
    1,560sqft
    Townhouse, Residential
    Built in 2013
    1,742 Square Feet Lot
    $419,600 Zestimate®
    $266/sqft
    $1,943 Estimated rent

    Home value

    $419,600

    $399,000 - $441,000

    $1,943/mo

    Zestimate® history
    Loading
    Loading...

    Owner options

    List your home for rent

    $1,943/mo

    Rent Zestimate®

    Find your next renter with Zillow Rental Manager. Plus, with online applications, you can quickly screen prospective tenants – for free.

    Learn more

    $1,943/mo

    Rent Zestimate®

    Refinance and save

    $2,634/mo

    Est. payment

    Refinancing to a lower rate could help reduce your monthly payments and save thousands over the life of the loan.

    See today's rates

    $2,634/mo

    Est. payment

    Explore your selling options

    Work with a Zillow partner agent

    Leverage their expertise and Zillow's premium Showcase listings to get your home seen by more buyers.

    Get started

    List with your own agent

    Get your home in front of millions of buyers by listing it on Zillow.

    Learn how to do it

    Sell it yourself

    Take full control of how buyers see your home on Zillow by listing For Sale by Owner (FSBO).

    List your home

    What's special

    Spacious first floorAbundant natural lightGourmet kitchenCrown moldingAmple cabinet spaceNew lvp flooring throughoutGranite countertops
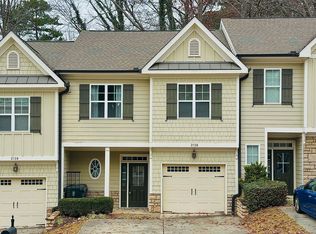
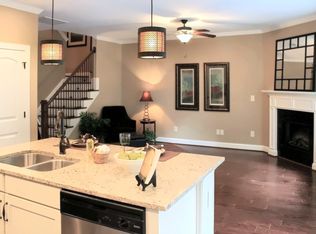
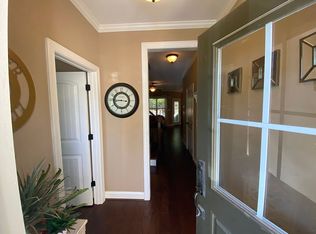
    Welcome to 2124 Scarlet Maple Dr. -- a beautifully updated end-unit townhome in the desirable Grove Park Subdivision offering the perfect blend of comfort, style, and convenience! This move-in ready 3-bedroom, 2.5-bath home features an open-concept layout designed for modern living with abundant natural light and exceptional privacy. The spacious first floor showcases NEW LVP flooring throughout, crown molding, BRAND NEW interior paint, upgraded designer lighting and ceiling fans, and a stylish electric fireplace that anchors the inviting family room. The gourmet kitchen is equipped with stainless steel appliances, granite countertops, a center island with bar seating, ample cabinet space, a pantry, and a spacious dining area perfect for entertaining. Washer, dryer, and refrigerator are all included, making this home truly move-in ready. Upstairs, you'll find all three bedrooms along with NEW carpet throughout the second floor. The primary suite features large custom closets with wooden shelving and a beautifully updated bathroom with a walk-in tile shower, creating a relaxing retreat. Spacious secondary bedrooms also offer generous closet space and thoughtful storage solutions. Step outside to enjoy a large stone patio surrounded by mature hardwood trees, offering exceptional privacy and the perfect outdoor space for relaxing, grilling, or entertaining guests. The attached one-car garage provides added storage and convenience. The home's low-maintenance fiber cement siding adds both durability and curb appeal. Ideally located with easy access to I-440, NCSU, downtown Raleigh, Cary, shopping, dining, and just minutes from scenic Lake Johnson, this home combines low-maintenance living with an unbeatable location. Don't miss this incredible opportunity to own a beautifully upgraded townhome in one of Raleigh's most convenient locations!

    Zillow last checked:

    Listing updated:

    Listed by:

    Kathryn Michelle MacKinnon 919-770-8749,

    Better Homes & Gardens Real Es

    Bought with:

    Anne Scruggs, 181145

    Berkshire Hathaway HomeService

    Source: Doorify MLS,MLS#: 10167032MLS Logo

    Facts & features

    Interior

    Bedrooms & bathrooms
    • Bedrooms: 3
    • Bathrooms: 3
    • Full bathrooms: 2
    • 1/2 bathrooms: 1
    Heating
    • Electric, Forced Air
    Cooling
    • Ceiling Fan(s), Central Air, Electric
    Appliances
    • Included: Dishwasher, Disposal, Dryer, Electric Range, Electric Water Heater, Exhaust Fan, Microwave, Stainless Steel Appliance(s), Washer, Washer/Dryer
    • Laundry: Laundry Room, Upper Level
    Features
    • Bathtub/Shower Combination, Ceiling Fan(s), Crown Molding, Double Vanity, Entrance Foyer, Granite Counters, Kitchen Island, Open Floorplan, Recessed Lighting, Smooth Ceilings, Walk-In Shower
    • Flooring: Carpet, Vinyl, Tile
    • Number of fireplaces: 1
    • Fireplace features: Electric, Living Room
    • Common walls with other units/homes: End Unit
    Interior area
    • Total structure area: 1,560
    • Total interior livable area: 1,560 sqft
    • Finished area above ground: 1,560
    • Finished area below ground: 0

    Property

    Parking
    • Total spaces: 3
    • Parking features: Additional Parking
    • Attached garage spaces: 1
    • Uncovered spaces: 2
    Features
    • Levels: Two
    • Stories: 2
    • Exterior features: Rain Gutters
    • Has view: Yes
    Lot
    • Size: 1,742 Square Feet
    • Features: Landscaped
    Details
    • Parcel number: 0783490652
    • Zoning: R-6
    • Special conditions: Standard

    Construction

    Type & style
    • Home type: Townhouse
    • Architectural style: Traditional
    • Property subtype: Townhouse, Residential
    • Attached to another structure: Yes
    Materials
    • Cement Siding, Fiber Cement, Shake Siding, Stone Veneer
    • Foundation: Slab
    • Roof: Shingle
    Condition
    • New construction: No
    • Year built: 2013

    Utilities & green energy

    • Sewer: Public Sewer
    • Water: Public

    Community & HOA

    Community
    • Subdivision: Grove Park
    HOA
    • Has HOA: Yes
    • Services included: Maintenance Grounds
    • HOA fee: $143 monthly
    Location
    • Region: Raleigh

    Financial & listing details

    • Price per square foot: $266/sqft
    • Tax assessed value: $381,185
    • Annual tax amount: $3,344
    • Date on market: 5/14/2026

    Price history

    DateEventPrice
    6/30/2026Sold$415,000-2.4%$266/sqft
    Source: Doorify MLS #10167032 Report a problem
    5/30/2026Pending sale$425,000$272/sqft
    Source: Doorify MLS #10167032 Report a problem
    5/14/2026Listed for sale$425,000+131%$272/sqft
    Source: Doorify MLS #10167032 Report a problem
    3/17/2026Listing removed$2,200$1/sqft
    Source: Zillow Rentals Report a problem
    3/5/2026Listed for rent$2,200+2.3%$1/sqft
    Source: Zillow Rentals Report a problem
    3/28/2023Listing removed--
    Source: Zillow Rentals Report a problem
    3/20/2023Price change$2,150-4.4%$1/sqft
    Source: Zillow Rentals Report a problem
    3/4/2023Listed for rent$2,250+28.6%$1/sqft
    Source: Zillow Rentals Report a problem
    2/28/2021Listing removed--
    Source: Owner Report a problem
    5/6/2020Listing removed$1,750$1/sqft
    Source: Owner Report a problem
    4/24/2020Price change$1,750-2.8%$1/sqft
    Source: Owner Report a problem
    3/31/2020Price change$1,800-2.7%$1/sqft
    Source: Owner Report a problem
    2/25/2020Listed for rent$1,850+5.7%$1/sqft
    Source: Owner Report a problem
    3/27/2018Listing removed$1,750$1/sqft
    Source: Zillow Rental Network Report a problem
    2/25/2018Listed for rent$1,750$1/sqft
    Source: Zillow Rental Network Report a problem
    5/7/2013Sold$184,000$118/sqft
    Source: Public Record Report a problem

    Public tax history

    YearProperty taxesTax assessment
    2025$3,344 +0.4%$381,185
    2024$3,331 +18.5%$381,185 +48.9%
    2023$2,810 +7.6%$255,968
    2022$2,612 +4%$255,968
    2021$2,511 +1.8%$255,968
    2020$2,465 +3.7%$255,968 +25.8%
    2019$2,378 $203,474
    2018$2,378 +11.3%$203,474
    2017$2,137 +2.1%$203,474
    2016$2,093 +10%$203,474 +11.9%
    2015$1,903 +5.4%$181,858
    2014$1,805 $181,858
    Find assessor info on the county website

    Neighborhood: West Raleigh

    Nearby schools

    GreatSchools rating
    Schools provided by the listing agent
    • Elementary: Adams
    • Middle: Wake - Lufkin Road Middle
    • High: Wake - Athens Drive High

    Source: Doorify MLS. This data may not be complete. We recommend contacting the local school district to confirm school assignments for this home.

    Get a cash offer in 3 minutes
    Find out how much your home could sell for in as little as 3 minutes with a no-obligation cash offer.
    Estimated market value
    $419,600
    Get a cash offer in 3 minutes
    Find out how much your home could sell for in as little as 3 minutes with a no-obligation cash offer.
    Estimated market value
    $419,600