Skip main navigation
Closed
  • $190,400

    2124 Sinclair Ave, Utica, NY 13502

    3beds
    1,480sqft
    Single Family Residence
    Built in 1930
    4,800.31 Square Feet Lot
    $190,400 Zestimate®
    $129/sqft
    $1,802 Estimated rent

    Home value

    $190,400

    $154,000 - $227,000

    $1,802/mo

    Zestimate® history
    Loading
    Loading...

    Owner options

    List your home for rent

    $1,802/mo

    Rent Zestimate®

    Find your next renter with Zillow Rental Manager. Plus, with online applications, you can quickly screen prospective tenants – for free.

    Learn more

    $1,802/mo

    Rent Zestimate®

    Refinance and save

    $1,121/mo

    Est. payment

    Refinancing to a lower rate could help reduce your monthly payments and save thousands over the life of the loan.

    See today's rates

    $1,121/mo

    Est. payment

    Explore your selling options

    Work with a Zillow partner agent

    Leverage their expertise and Zillow's premium Showcase listings to get your home seen by more buyers.

    Get started

    List with your own agent

    Get your home in front of millions of buyers by listing it on Zillow.

    Learn how to do it

    Sell it yourself

    Take full control of how buyers see your home on Zillow by listing For Sale by Owner (FSBO).

    List your home

    What's special

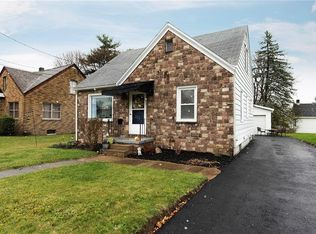
    Ehrmahgerd. You know those houses that you just saunter right into and your mood instantly improves? Like a wee little ray of sunshine on a gloomy central New York Day? Get your tooshes over to 2124 Sinclair STAT - with a darling stone-front exterior, a brilliantly reconfigured & super cute interior - this may be the one. So much to enjoy here and with an open-feeling interior owing to the current owners’ creative wall removal efforts, entertaining this Holiday season won’t cause a holiDaze, it’ll just be awesome. The light-filled spaces flow easily from one to the next, lending the home a casual, comfortable feel. You’re gonna LOVE the pleasantly updated kitchen too, with tasteful grey cabinetry, fun flooring, wallpaper and shiny newer appliances. In the evening, escape upstairs to the peace and quiet of your master retreat, featuring a walk-in closet and another full bath. Updates abound and include: windows, landscaping, kitchen, bath, central air, water tank, driveway, insulation and more!

    This property is off market, which means it's not currently listed for sale or rent on Zillow. This may be different from what's available on other websites or public sources.
    Zillow last checked:

    Listing updated:

    Listed by:

    Jay Groah 315-272-3975,

    Howard Hanna Cny Inc

    Bought with:

    Alexander Catera, 10401339525

    Howard Hanna Cny Inc

    Source: NYSAMLSs,MLS#: S1323061MLS LogoOriginating MLS: Mohawk Valley

    Facts & features

    Interior

    Bedrooms & bathrooms
    • Bedrooms: 3
    • Bathrooms: 2
    • Full bathrooms: 2
    • Main level bathrooms: 1
    • Main level bedrooms: 1
    Bedroom 1
    • Level: First
    Bedroom 2
    • Level: Second
    Bedroom 3
    • Level: Second
    Basement
    • Level: Basement
    Dining room
    • Level: First
    Kitchen
    • Level: First
    Living room
    • Level: First
    Heating
    • Gas, Forced Air
    Cooling
    • Central Air
    Appliances
    • Included: Dryer, Dishwasher, Gas Oven, Gas Range, Gas Water Heater, Microwave, Washer
    Features
    • Eat-in Kitchen, Bedroom on Main Level
    • Flooring: Hardwood, Tile, Varies, Vinyl
    • Basement: Full
    • Has fireplace: No
    Interior area
    • Total structure area: 1,480
    • Total interior livable area: 1,480 sqft

    Property

    Parking
    • Total spaces: 2
    • Parking features: Detached, Electricity, Garage, Garage Door Opener
    • Garage spaces: 2
    Features
    • Exterior features: Blacktop Driveway
    Lot
    • Size: 4,800 sqft
    • Dimensions: 40 x 120
    • Features: Rectangular, Rectangular Lot, Residential Lot
    Details
    • Parcel number: 30700531700800030670000000
    • Special conditions: Standard

    Construction

    Type & style
    • Home type: SingleFamily
    • Architectural style: Cape Cod
    • Property subtype: Single Family Residence
    Materials
    • Aluminum Siding, Steel Siding, Stone
    • Foundation: Block
    • Roof: Asphalt
    Condition
    • Resale
    • Year built: 1930

    Utilities & green energy

    • Sewer: Connected
    • Water: Not Connected, Public
    • Utilities for property: Sewer Connected, Water Available

    Community & neighborhood

    Location
    • Region: Utica
    • Subdivision: Campbell Park

    Other

    Other facts
    • Listing terms: Cash,Conventional,FHA,VA Loan

    Price history

    DateEventPrice
    5/5/2021Sold$140,000+0.1%$95/sqft
    Source: NYSAMLSs #S1323061 Report a problem
    3/12/2021Pending sale$139,900$95/sqft
    Source: NYSAMLSs #S1323061 Report a problem
    3/10/2021Listed for sale$139,900$95/sqft
    Source: NYSAMLSs #S1323061 Report a problem

    Public tax history

    Tax history is unavailable.

    Neighborhood: 13502

    Nearby schools

    GreatSchools rating
    Schools provided by the listing agent
    • District: Whitesboro

    Source: NYSAMLSs. This data may not be complete. We recommend contacting the local school district to confirm school assignments for this home.