Absolutely beautiful townhome in sought after Sky Harbor subdivision. With new construction being built in the subdivision, this 3 bedroom, full basement townhome is better than new construction. With updates and extras including luxury plank flooring, carpeting, newer appliances, and newer quartz tops, you are getting great value for this home. The living room with two skylights in the vaulted ceiling, and the beautiful upgraded fireplace, all add to the desirability of this home.The upstairs large loft has been purposed into a sprawling 3rd bedroom with a walk-in closet and windows allowing the natural light inside. You will also love the partially finished full basement which is perfect for family entertainment, an exercise room, a homeschool space, and a home office. The brand new concrete driveway leads into the 2.5 car insulated spotless garage with new epoxy flooring. Other highlighted features include: roof only 3 years old, new sump-pump with backup, large storage area, and 2 year new washer and dryer. Moving to the outdoors, the backyard patio looks at an open space landscape and offers a peaceful and private environment to enjoy. This a a wonderful home.
Closed
$400,000
2124 Sky Harbor Dr, New Lenox, IL 60451
3beds
1,700sqft
Townhouse, Duplex, Single Family Residence
Built in 2010
2,362 Square Feet Lot
$410,600 Zestimate®
$235/sqft
$2,806 Estimated rent
Home value
$410,600
$378,000 - $448,000
$2,806/mo
Zestimate® history
Owner options
List your home for rent
$2,806/mo
Rent Zestimate®
Find your next renter with Zillow Rental Manager. Plus, with online applications, you can quickly screen prospective tenants – for free.
$2,806/mo
Rent Zestimate®
Refinance and save
$3,130/mo
Est. payment
Refinancing to a lower rate could help reduce your monthly payments and save thousands over the life of the loan.
$3,130/mo
Est. payment
Explore your selling options
Work with a Zillow partner agent
Leverage their expertise and Zillow's premium Showcase listings to get your home seen by more buyers.
Get startedList with your own agent
Get your home in front of millions of buyers by listing it on Zillow.
Learn how to do itSell it yourself
Take full control of how buyers see your home on Zillow by listing For Sale by Owner (FSBO).
List your homeWhat's special
Upgraded fireplaceLarge loftOpen space landscapePeaceful and private environmentNewer quartz topsBackyard patioPartially finished full basement
Zillow last checked:
Listing updated:
Listed by:
Dean Christofilos 708-372-8752,
Chris Kare Realty LLC
Bought with:
Kevin Bruton
HomeSmart Realty Group
Source: MRED as distributed by MLS GRID,MLS#: 12477798
Facts & features
Interior
Bedrooms & bathrooms
- Bedrooms: 3
- Bathrooms: 2
- Full bathrooms: 2
Rooms
- Room types: Recreation Room
Primary bedroom
- Features: Flooring (Carpet), Window Treatments (All), Bathroom (Full)
- Level: Main
- Area: 198 Square Feet
- Dimensions: 18X11
Bedroom 2
- Features: Flooring (Carpet), Window Treatments (All)
- Level: Main
- Area: 132 Square Feet
- Dimensions: 12X11
Bedroom 3
- Features: Flooring (Carpet), Window Treatments (All)
- Level: Second
- Area: 459 Square Feet
- Dimensions: 17X27
Family room
- Features: Flooring (Other), Window Treatments (All)
- Level: Main
- Area: 300 Square Feet
- Dimensions: 20X15
Kitchen
- Features: Kitchen (Eating Area-Table Space, Pantry-Closet, Custom Cabinetry, Updated Kitchen), Flooring (Other), Window Treatments (All)
- Level: Main
- Area: 220 Square Feet
- Dimensions: 11X20
Laundry
- Features: Flooring (Other)
- Level: Main
- Area: 55 Square Feet
- Dimensions: 11X5
Recreation room
- Level: Basement
- Area: 1178 Square Feet
- Dimensions: 38X31
Heating
- Natural Gas
Cooling
- Central Air
Appliances
- Included: Range, Microwave, Dishwasher, Refrigerator, Washer, Dryer
- Laundry: Gas Dryer Hookup, Electric Dryer Hookup, In Unit, Sink
Features
- Basement: Partially Finished,Concrete,Rec/Family Area,Storage Space,Full
- Number of fireplaces: 1
- Fireplace features: Living Room
Interior area
- Total structure area: 2,878
- Total interior livable area: 1,700 sqft
- Finished area below ground: 1,178
Property
Parking
- Total spaces: 2
- Parking features: Concrete, Garage Door Opener, Yes, Garage Owned, Attached, Garage
- Attached garage spaces: 2
- Has uncovered spaces: Yes
Accessibility
- Accessibility features: No Disability Access
Features
- Patio & porch: Patio
Lot
- Size: 2,362 Square Feet
Details
- Parcel number: 1508361010220000
- Special conditions: None
Construction
Type & style
- Home type: Townhouse
- Property subtype: Townhouse, Duplex, Single Family Residence
Materials
- Brick
- Foundation: Concrete Perimeter
- Roof: Asphalt
Condition
- New construction: No
- Year built: 2010
Utilities & green energy
- Electric: Circuit Breakers
- Sewer: Public Sewer
- Water: Lake Michigan
Community & HOA
Community
- Subdivision: Sky Harbor
HOA
- Has HOA: Yes
- Services included: Insurance, Lawn Care, Snow Removal
- HOA fee: $230 monthly
Location
- Region: New Lenox
Financial & listing details
- Price per square foot: $235/sqft
- Tax assessed value: $240,870
- Annual tax amount: $5,866
- Date on market: 9/23/2025
- Listing terms: Conventional
- Ownership: Fee Simple w/ HO Assn.
Price history
| Date | Event | Price |
|---|---|---|
| 11/14/2025 | Sold | $400,000-2.4%$235/sqft |
Source:  MRED as distributed by MLS GRID #12477798 Report a problem MRED as distributed by MLS GRID #12477798 Report a problem | ||
| 10/5/2025 | Contingent | $409,900$241/sqft |
Source: MRED as distributed by MLS GRID #12477798 Report a problem | ||
| 10/1/2025 | Price change | $409,900-3.6%$241/sqft |
Source: MRED as distributed by MLS GRID #12477798 Report a problem | ||
| 9/23/2025 | Listed for sale | $425,000+165.6%$250/sqft |
Source: MRED as distributed by MLS GRID #12477798 Report a problem | ||
| 9/9/2013 | Sold | $160,000$94/sqft |
Source: MRED as distributed by MLS GRID #08166822 Report a problem | ||
Public tax history
| Year | Property taxes | Tax assessment |
|---|---|---|
| 2024 | $5,866 +4.6% | $80,290 +9.7% |
| 2023 | $5,608 +5.5% | $73,190 +8.6% |
| 2022 | $5,315 +5.6% | $67,425 +6.3% |
| 2021 | $5,032 +3.1% | $63,411 +3.7% |
| 2020 | $4,880 +4.6% | $61,148 +3.2% |
| 2019 | $4,663 +2.5% | $59,252 +3.6% |
| 2018 | $4,547 +5.4% | $57,210 +3% |
| 2017 | $4,314 +3.2% | $55,565 +2.7% |
| 2016 | $4,181 -19.9% | $54,078 +3.2% |
| 2015 | $5,220 | $52,376 +1.3% |
| 2014 | $5,220 | $51,729 |
Find assessor info on the county website
Neighborhood: 60451
Nearby homes
- $539,100-- bd-- ba-- sqft2136 Sky Harbor Dr, New Lenox, IL 60451Off Market
- $450,000-- bd-- ba-- sqft2134 Sky Harbor Dr, New Lenox, IL 60451Sold
- $543,500-- bd-- ba-- sqft2146 Sky Harbor Dr, New Lenox, IL 60451Off Market
- $445,0005 bd3 ba2k sqft2122 Sky Harbor Dr, New Lenox, IL 60451Sold
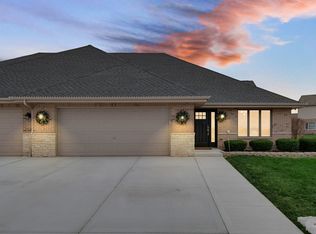
- $350,8002 bd2 ba1.7k sqft2126 Sky Harbor Dr, New Lenox, IL 60451Off Market
- $383,100-- bd-- ba1.6k sqft2128 Sky Harbor Dr, New Lenox, IL 60451Off Market
- $3-- bd-- ba-- sqftSky Harbor Dr, New lenox, IL 60451Off Market
- $475,000-- bd-- ba-- sqft2133 Sky Harbor Dr, New Lenox, IL 60451Sold
Nearby schools
GreatSchools rating
- NASpencer Trail KindergartenGrades: KDistance: 1.2 mi
- 6/10Alex M Martino Jr High SchoolGrades: 7-8Distance: 2.2 mi
- 8/10Lincoln-Way Central High SchoolGrades: 9-12Distance: 4.2 mi
Schools provided by the listing agent
- District: 122
Source: MRED as distributed by MLS GRID. This data may not be complete. We recommend contacting the local school district to confirm school assignments for this home.
Get a cash offer in 3 minutes
Find out how much your home could sell for in as little as 3 minutes with a no-obligation cash offer.
Estimated market value
$410,600
Get a cash offer in 3 minutes
Find out how much your home could sell for in as little as 3 minutes with a no-obligation cash offer.
Estimated market value
$410,600
- Illinois
- Will County
- New Lenox
- 60451
- 2124 Sky Harbor Dr
Nearby cities
Nearby zip codes
Other New Lenox Topics
