Skip main navigation
Closed
  • Price Unknown

    2124 Slate Drive, Mansfield, MO 65704

    4beds
    2,600sqft
    Single Family Residence
    Built in 2009
    4.65 Acres Lot
    $359,400 Zestimate®
    $--/sqft
    $2,235 Estimated rent

    Home value

    $359,400

    Estimated sales range

    Not available

    $2,235/mo

    Zestimate® history
    Loading
    Loading...

    Owner options

    List your home for rent

    $2,235/mo

    Rent Zestimate®

    Find your next renter with Zillow Rental Manager. Plus, with online applications, you can quickly screen prospective tenants – for free.

    Learn more

    $2,235/mo

    Rent Zestimate®

    Refinance and save

    Refinancing to a lower rate could help reduce your monthly payments and save thousands over the life of the loan.

    See today's rates

    Explore your selling options

    Work with a Zillow partner agent

    Leverage their expertise and Zillow's premium Showcase listings to get your home seen by more buyers.

    Get started

    List with your own agent

    Get your home in front of millions of buyers by listing it on Zillow.

    Learn how to do it

    Sell it yourself

    Take full control of how buyers see your home on Zillow by listing For Sale by Owner (FSBO).

    List your home

    What's special

    New electric fireplace insertFinished basementWet weather creekLarge front porchPrivate roadSurrounded by treesGranite countertops
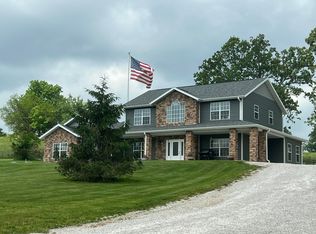
    This beautifully updated 4-bedroom, 3-bathroom home offers the perfect balance of modern amenities and rustic charm. Nestled on a private road surrounded by trees, it provides tranquility and privacy with no through traffic. Central heating and air, plus a new outdoor wood stove for an additional heating option. A new 16x24 deck with access to the laundry/mudroom and direct entry into the kitchen/dining combo. Spacious living area with vaulted wood ceilings for a warm, seamlessly open to the remodeled kitchen. Kitchen Upgrades: Granite countertops, a tiled backsplash, newer appliances, and a bar seating area. Split Bedroom Layout: The Primary bedroom with a newly remodeled ensuite featuring walk-in tiled shower, new cabinetry, and tiled flooring.The main level additional bedrooms share a second full bathroom.The Finished Basementhas an expansive living space with a new electric fireplace insert, ideal for cozy family movie nights.The flexible layout offers space for an office, crafting area, or additional recreational use the fourth bedroom and third full bathroom A storm shelter spanning the full length and width of the front porch, providing ample storage. The John Deere room has a built-in workbench and double exterior doors The Outdoor Amenities includea large front porch for entertaining The Jungle gym and fire pit is included in the sale of the property. The Beautiful, tree-lined property offers space for gardening, a pool, or other outdoor activities. The wet weather creek is just another added bonus for this beautiful property. This home is perfect for families or anyone seeking a private retreat with plenty of room to make it their own. The sellers have poured a new low water cement slab for easy access to the property.

    Zillow last checked:

    Listing updated:

    Listed by:

    Robin Clark 417-849-8669,

    Missouri Real Estate of the Ozarks, LLC

    Bought with:

    Team 24/7 REALTORS, 2009002830

    Murney Associates - Primrose

    Source: SOMOMLS as distributed by MLS GRID,MLS#: 60282175MLS Logo

    Facts & features

    Interior

    Bedrooms & bathrooms
    • Bedrooms: 4
    • Bathrooms: 3
    • Full bathrooms: 3
    Heating
    • Forced Air, Wood Burning Furnace, Central, Fireplace(s), Electric, Wood
    Cooling
    • Central Air, Ceiling Fan(s)
    Appliances
    • Included: Dishwasher, Free-Standing Electric Oven, Microwave, Refrigerator, Electric Water Heater, Disposal
    • Laundry: Main Level, W/D Hookup
    Features
    • Walk-in Shower, Internet - DSL, Granite Counters, Vaulted Ceiling(s), Cathedral Ceiling(s)
    • Flooring: Carpet, Engineered Hardwood, Vinyl, Tile
    • Basement: Concrete,Exterior Entry,Storage Space,Interior Entry,Finished,Walk-Out Access,Full
    • Attic: Pull Down Stairs
    • Has fireplace: Yes
    • Fireplace features: Outside, Blower Fan, Basement, Electric, Wood Burning, Glass Doors
    Interior area
    • Total structure area: 2,600
    • Total interior livable area: 2,600 sqft
    • Finished area above ground: 1,300
    • Finished area below ground: 1,300

    Property

    Parking
    • Parking features: Driveway, Gravel
    • Has uncovered spaces: Yes
    Features
    • Levels: One
    • Stories: 1
    • Patio & porch: Covered, Front Porch, Deck
    • Exterior features: Garden
    • Fencing: Barbed Wire
    • Has view: Yes
    • View description: Panoramic
    • Waterfront features: Wet Weather Creek
    Lot
    • Size: 4.65 Acres
    • Features: Acreage, Dead End Street, Cleared, Secluded
    Details
    • Parcel number: 249029000000703

    Construction

    Type & style
    • Home type: SingleFamily
    • Architectural style: Traditional
    • Property subtype: Single Family Residence
    Materials
    • Stone, Vinyl Siding
    • Foundation: Poured Concrete
    • Roof: Metal
    Condition
    • Year built: 2009

    Utilities & green energy

    • Sewer: Septic Tank
    • Water: Private

    Community & neighborhood

    Security
    • Security features: Smoke Detector(s)
    Location
    • Region: Mansfield
    • Subdivision: N/A

    Other

    Other facts
    • Listing terms: Cash,VA Loan,USDA/RD,FHA,Conventional
    • Road surface type: Gravel

    Price history

    DateEventPrice
    5/16/2025Sold--
    Source: SOMOMLS as distributed by MLS GRID #60282175 Report a problem
    4/4/2025Pending sale$365,000$140/sqft
    Source: SOMOMLS as distributed by MLS GRID #60282175 Report a problem
    3/13/2025Price change$365,000-1.9%$140/sqft
    Source: SOMOMLS as distributed by MLS GRID #60282175 Report a problem
    2/8/2025Price change$372,000-0.8%$143/sqft
    Source: SOMOMLS as distributed by MLS GRID #60282175 Report a problem
    11/17/2024Price change$375,000+25%$144/sqft
    Source: SOMOMLS as distributed by MLS GRID #60282175 Report a problem
    1/19/2022Pending sale$299,900$115/sqft
    Source: SOMOMLS as distributed by MLS GRID #60208720 Report a problem
    1/18/2022Listed for sale$299,900+50%$115/sqft
    Source: SOMOMLS as distributed by MLS GRID #60208720 Report a problem
    3/2/2020Listing removed$199,900$77/sqft
    Source: Sho-Me Real Estate #60155172 Report a problem
    1/21/2020Pending sale$199,900$77/sqft
    Source: Sho-Me Real Estate #60155172 Report a problem
    1/16/2020Listed for sale$199,900+142.1%$77/sqft
    Source: Sho-Me Real Estate #60155172 Report a problem
    11/2/2018Listing removed$82,577$32/sqft
    Source: Auction.com Report a problem
    10/26/2018Listed for sale--
    Source: Auction.com Report a problem

    Public tax history

    YearProperty taxesTax assessment
    2025-- $22,980 +12.2%
    2024-- $20,480
    2023-- $20,480 +7.2%
    2022-- $19,100
    2021-- $19,100 +5.6%
    2020-- $18,090
    2019-- $18,090 +4.3%
    2018-- $17,340
    2017-- $17,340 +3%
    2016-- $16,840

    Find assessor info on the county website

    Neighborhood: 65704

    Nearby schools

    GreatSchools rating
    Schools provided by the listing agent
    • Elementary: Mansfield
    • Middle: Mansfield
    • High: Mansfield

    Source: SOMOMLS as distributed by MLS GRID. This data may not be complete. We recommend contacting the local school district to confirm school assignments for this home.