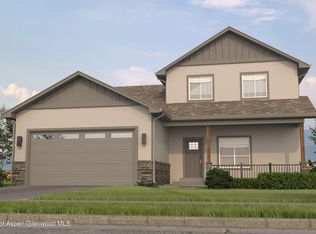
Gorgeous new construction home with 4 bedrooms located in BelleVista subdivision in Silt! You'll enjoy easy living in this open concept home with Luxury Vinyl Plank flooring in all of the high traffic areas, 9' ceilings, granite counters, and lots of storage space! The master suite is located on the main level and features a double vanity, a large tiled step-in shower and a separate soaker tub. No more fighting over closet space with this HUGE walk-in closet! The kitchen has a peninsula with overhang for seating and adjoins the dining area with access to the covered back patio. A pantry, powder bath and storage closet make good use of the space under the stairs. 3 good sized bedrooms are located upstairs and share a full bathroom. The upstairs also has a loft area perfect for a desk for homework, a cozy chair for reading, a basket full of toys, a sewing and craft area - you name it! Finishes include on trend lighting package, and a stucco and stone exterior with stylish wood accents. Home is currently under construction, and the estimated completion date is May 2023. Photo is a digital representation of the home.
Sold non member
$558,900
2124 Sorrell Lane, Silt, CO 81652
4beds
5,456sqft
Stick Built
Built in 2023
6,969 Square Feet Lot
$943,200 Zestimate®
$102/sqft
$5,447 Estimated rent
Home value
$943,200
$849,000 - $1.06M
$5,447/mo
Zestimate® history
Owner options
List your home for rent
$5,447/mo
Rent Zestimate®
Find your next renter with Zillow Rental Manager. Plus, with online applications, you can quickly screen prospective tenants – for free.
$5,447/mo
Rent Zestimate®
Refinance and save
$3,194/mo
Est. payment
Refinancing to a lower rate could help reduce your monthly payments and save thousands over the life of the loan.
$3,194/mo
Est. payment
Explore your selling options
Work with a Zillow partner agent
Leverage their expertise and Zillow's premium Showcase listings to get your home seen by more buyers.
Get startedList with your own agent
Get your home in front of millions of buyers by listing it on Zillow.
Learn how to do itSell it yourself
Take full control of how buyers see your home on Zillow by listing For Sale by Owner (FSBO).
List your homeWhat's special
Zillow last checked:
Listing updated:
Listed by:
Teresa Rens 970-210-5190,
Real Colorado Properties
Bought with:
Delta NON MEMBER
NON-MEMBER/FSBO Delta
Source: CREN,MLS#: 800147
Facts & features
Interior
Bedrooms & bathrooms
- Bedrooms: 4
- Bathrooms: 3
- Full bathrooms: 2
- 1/2 bathrooms: 1
Primary bedroom
- Level: Main
- Area: 252
- Dimensions: 18 x 14
Bedroom 2
- Area: 121
- Dimensions: 11 x 11
Bedroom 3
- Area: 110
- Dimensions: 11 x 10
Bedroom 4
- Area: 110
- Dimensions: 11 x 10
Dining room
- Features: Other
- Area: 81
- Dimensions: 9 x 9
Kitchen
- Area: 120
- Dimensions: 10 x 12
Living room
- Area: 330
- Dimensions: 15 x 22
Cooling
- Forced Air, Refrigerated Air, Ceiling Fan(s)
Appliances
- Included: Dishwasher, Disposal, Microwave, Range
Features
- Ceiling Fan(s), Pantry, Walk-In Closet(s), Mud Room
- Flooring: Carpet-Partial, Tile
- Windows: Double Pane Windows, Vinyl
Interior area
- Total structure area: 5,456
- Total interior livable area: 5,456 sqft
- Finished area above ground: 1,879
Property
Parking
- Total spaces: 2
- Parking features: Attached Garage, Garage Door Opener
- Attached garage spaces: 2
Features
- Levels: Two
- Stories: 2
- Patio & porch: Patio
- Has view: Yes
- View description: Mountain(s)
Lot
- Size: 6,969 Square Feet
- Dimensions: 70 x 104
- Features: Other
Details
- Parcel number: 217911204032
- Zoning description: Residential Single Family
Construction
Type & style
- Home type: SingleFamily
- Property subtype: Stick Built
- Attached to another structure: Yes
Materials
- Wood Frame, Stone, Stucco, Wood Siding
- Foundation: Stemwall
- Roof: Asphalt,Composition
Condition
- Under Construction
- New construction: Yes
- Year built: 2023
Utilities & green energy
- Sewer: Public Sewer
- Water: City Water
- Utilities for property: Electricity Connected, Natural Gas Connected
Community & HOA
Community
- Subdivision: Other
HOA
- Has HOA: Yes
- HOA name: Unknown
Location
- Region: Silt
- Elevation: 5456
Financial & listing details
- Price per square foot: $102/sqft
- Annual tax amount: $812
- Date on market: 9/6/2024
- Electric utility on property: Yes
- Road surface type: Paved
Price history
| Date | Event | Price |
|---|---|---|
| 8/31/2023 | Sold | $558,900$102/sqft |
Source:  CREN #800147 Report a problem CREN #800147 Report a problem | ||
| 2/2/2023 | Contingent | $558,900$102/sqft |
Source: CREN #800147 Report a problem | ||
| 12/21/2022 | Listed for sale | $558,900$102/sqft |
Source: CREN #800147 Report a problem | ||
Public tax history
Tax history is unavailable.
Neighborhood: 81652
Nearby homes
- $558,9004 bd3 ba1.8k sqft2124 Sorrel Ln, Silt, CO 81652Sold
- $567,500-- bd-- ba1.5k sqft2126 Sorrel Ln, Silt, CO 81652Off Market

- $559,7003 bd2 ba1.5k sqft2122 Sorrel Ln, Silt, CO 81652Off Market
- $631,1007,840 Square Feet275 Sorrel Ct, Silt, CO 81652Off Market

- $548,1003 bd2 ba1.5k sqft235 Sorrel Ct, Silt, CO 81652Off Market
- $500,0003 bd2 ba1.5k sqft2128 Sorrel Ln, Silt, CO 81652Sold
- $100,0007,405.2 Square Feet2120 Sorrel Ln, Silt, CO 81652Sold
- $556,9003 bd2 ba1.5k sqft295 Sorrel Ct, Silt, CO 81652Off Market
Nearby schools
GreatSchools rating
- 4/10Cactus Valley Elementary SchoolGrades: PK-5Distance: 1.3 mi
- 5/10Riverside SchoolGrades: 6-8Distance: 6.2 mi
- 8/10Coal Ridge High SchoolGrades: 9-12Distance: 1.5 mi


Get pre-qualified for a loan
At Zillow Home Loans, we can pre-qualify you in as little as 5 minutes with no impact to your credit score.An equal housing lender. NMLS #10287.
- Colorado
- Garfield County
- Silt
- 81652
- 2124 Sorrell Lane
Nearby cities
Nearby zip codes
Other Silt Topics
