Skip main navigation
For sale
  • Price cut: $10K (8/9)
    $379,900

    2124 Star Sapphire Dr, Raleigh, NC 27610

    3beds
    2,076sqft
    : 
    $2,289/mo
    Get pre-qualified
    Single Family Residence, Residential
    Built in 2006
    5,662 Square Feet Lot
    $374,300 Zestimate®
    $183/sqft
    $17/mo HOA

    What's special

    Filled with natural lightSpacious bonus roomVersatile flex roomAttached two-car garageWarm and inviting atmosphereBrand-new roofOpen-concept floor plan
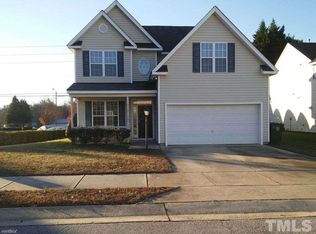
    Move-In Ready with Brand-New Roof. Welcome to this well-maintained home in the desirable Granite Ridge community of Raleigh. Designed for today's lifestyle, this move-in-ready residence features 3 bedrooms, 3 full bathrooms, a spacious bonus room, and a versatile flex room that can easily serve as a home office, playroom, guest room, or fitness space. Recent upgrades include a brand-new roof and new luxury vinyl plank (LVP) flooring throughout the first floor, adding modern style, durability, and long-term value. The open-concept floor plan is filled with natural light, creating a warm and inviting atmosphere that's perfect for both everyday living and entertaining. An attached two-car garage provides added convenience and extra storage. Ideally located just minutes from I-40, I-440, Rock Quarry Road, Downtown Raleigh, WakeMed Raleigh Campus, shopping, dining, parks, public transportation, schools, and everyday conveniences, this home offers exceptional accessibility while maintaining the charm of an established neighborhood. With its recent upgrades, flexible layout, and prime Raleigh location, this move-in-ready home presents an outstanding opportunity to enjoy comfort, convenience, and lasting value.
    24 days
    |
    985
    |
    45
    |

    Zillow last checked:

    Listing updated:

    Listed by:

    Adriana Villavicencio 919-780-2112,

    Full Commission Realty

    Source: Doorify MLS,MLS#: 10181134MLS Logo

      Facts & features

      Interior

      Bedrooms & bathrooms
      • Bedrooms: 3
      • Bathrooms: 3
      • Full bathrooms: 3
      Heating
      • Central, Forced Air
      Cooling
      • Ceiling Fan(s), Central Air
      Appliances
      • Included: Built-In Electric Range, Dishwasher, Dryer, Refrigerator, Washer
      • Laundry: Laundry Room
      Features
      • Cathedral Ceiling(s), Ceiling Fan(s), Double Vanity, Eat-in Kitchen, Entrance Foyer, High Ceilings, Room Over Garage, Separate Shower, Soaking Tub, Vaulted Ceiling(s), Walk-In Closet(s)
      • Flooring: Vinyl
      • Number of fireplaces: 1
      • Fireplace features: Living Room
      Interior area
      • Total structure area: 2,076
      • Total interior livable area: 2,076 sqft
      • Finished area above ground: 2,076
      • Finished area below ground: 0

      Property

      Parking
      • Total spaces: 4
      • Parking features: Attached, Garage
      • Attached garage spaces: 2
      Features
      • Levels: Two
      • Stories: 2
      • Patio & porch: Front Porch
      • Exterior features: Private Entrance
      • Has view: Yes
      Lot
      • Size: 5,662 Square Feet
      • Features: Corner Lot
      Details
      • Parcel number: 171212873203000 0275505
      • Zoning: R-6
      • Special conditions: Standard

      Construction

      Type & style
      • Home type: SingleFamily
      • Architectural style: Traditional
      • Property subtype: Single Family Residence, Residential
      Materials
      • Vinyl Siding
      • Foundation: Slab
      • Roof: Shingle
      Condition
      • New construction: No
      • Year built: 2006

      Utilities & green energy

      • Sewer: Public Sewer
      • Water: Public

      Community & HOA

      Community
      • Subdivision: Granite Ridge
      HOA
      • Has HOA: Yes
      • Services included: None
      • HOA fee: $17 monthly
      Location
      • Region: Raleigh

      Financial & listing details

      • Price per square foot: $183/sqft
      • Tax assessed value: $392,855
      • Annual tax amount: $3,446
      • Date on market: 7/18/2026

        Estimated market value

        $374,300

        $356,000 - $393,000

        $2,150/mo

        Price history

        DateEventPrice
        8/9/2026Price change$379,900-2.6%$183/sqft
        Source: Doorify MLS #10181134 Report a problem
        7/18/2026Listed for sale$389,900+30%$188/sqft
        Source: Doorify MLS #10181134 Report a problem
        4/17/2026Sold$300,000-4.7%$145/sqft
        Source: Doorify MLS #10130272 Report a problem
        2/3/2026Pending sale$314,900$152/sqft
        Source: Doorify MLS #10130272 Report a problem
        1/15/2026Price change$314,900-6%$152/sqft
        Source: Doorify MLS #10130272 Report a problem
        10/29/2025Listed for sale$334,900-5.6%$161/sqft
        Source: Doorify MLS #10130272 Report a problem
        10/29/2025Listing removed$1,875$1/sqft
        Source: Zillow Rentals Report a problem
        10/9/2025Price change$1,875-3.8%$1/sqft
        Source: Zillow Rentals Report a problem
        9/8/2025Price change$1,950-4.6%$1/sqft
        Source: Zillow Rentals Report a problem
        8/13/2025Listing removed$354,900$171/sqft
        Source: Doorify MLS #10065641 Report a problem
        8/13/2025Listed for rent$2,045$1/sqft
        Source: Zillow Rentals Report a problem
        6/24/2025Price change$354,900-4.1%$171/sqft
        Source: Doorify MLS #10065641 Report a problem
        6/6/2025Listed for sale$369,900$178/sqft
        Source: Doorify MLS #10065641 Report a problem
        5/19/2025Pending sale$369,900$178/sqft
        Source: Doorify MLS #10065641 Report a problem
        4/2/2025Listed for sale$369,900$178/sqft
        Source: Doorify MLS #10065641 Report a problem
        3/17/2025Listing removed$369,900$178/sqft
        Source: Doorify MLS #10065641 Report a problem
        3/14/2025Price change$369,900-2.6%$178/sqft
        Source: Doorify MLS #10065641 Report a problem
        12/2/2024Listed for sale$379,900+7%$183/sqft
        Source: Doorify MLS #10065641 Report a problem
        8/25/2022Sold$355,000+139.9%$171/sqft
        Source: Public Record Report a problem
        4/10/2006Sold$148,000$71/sqft
        Source: Public Record Report a problem

        Public tax history

        YearProperty taxesTax assessment
        2025$3,446 +0.4%$392,855
        2024$3,432 +42.8%$392,855 +79.7%
        2023$2,403 +7.6%$218,668
        2022$2,234 +4%$218,668
        2021$2,148 $218,668
        2020-- $218,668 +35.9%
        2019-- $160,962
        2018-- $160,962
        2017$1,694 +2.1%$160,962
        2016$1,660 -6.4%$160,962 -4.9%
        2015$1,773 +5.4%$169,304
        2014$1,682 $169,304
        2013-- $169,304
        2012-- $169,304
        2011-- $169,304
        2010-- $169,304
        2009-- $169,304
        2008-- --
        2007-- --
        Find assessor info on the county website

        Monthly payment

        Est. payment

        Payment breakdown

        Explore the cost of this home by adjusting the details. Changes won't be saved.
        All calculations are estimates and provided by Zillow, Inc. for informational purposes only. Actual amounts may vary.
        HOA fees may include property taxes on listings classified as Co-Ops. Contact the listing agent and/or owner for fee details.
        See how much you could borrow to make a competitive offer.

        Climate risks

        Neighborhood: South Raleigh

        Getting around

        42 / 100
        Car-Dependent
        33 / 100
        Some Transit
        43 / 100
        Somewhat Bikeable

        Nearby schools

        GreatSchools rating
        Schools provided by the listing agent
        • Elementary: Wake - Walnut Creek Elementary School
        • Middle: Wake - West Lake Middle
        • High: Wake - Southeast Raleigh High

        Source: Doorify MLS. This data may not be complete. We recommend contacting the local school district to confirm school assignments for this home.

        A local agent can set up tours, give advice and negotiate with sellers.

        Browse local experts

        Similar homes