*October Delivery* MODERN OPEN PLAN TO THIS "ONTARIO " MODEL. 2 STORY HOME FEATURES; 3 BEDROOMS WITH A BONUS LOFT SPACE, 2.5 BATH, FULL BASEMENT & 2 CAR GARAGE!! 9 FT FIRST FLOOR CEILINGS. KITCHEN has 42' CABINETS, QUARTZ COUNTER TOPS, ISLAND WITH PENDENT LIGHTS; * STAINLESS STEEL GE KITCHEN APPLIANCEs*, LARGE WALK IN PANTRY & ISLAND. DURABLE VINYL PLANK FLOORING ON ENTIRE 1ST FLOOR!! UPGRADED LIGHTING WITH LED SURFACE MOUNTED LIGHTS.STAIRCASE LEADING UPSTAIRS HAS BEAUTIFUL PRAIRIE STYLE METAL BALUSTER RAILINGS! PRIVATE MASTER SUITE HAS AN EXPANSIVE WALK IN CLOSET & PRIVATE BATH, LARGE WALK IN SHOWER, DOUBLE BOWL COMFORT HEIGHT SINKS, PRIVATE "SMARTHEIGHT" COMMODE .TWO ADDITIONAL SPACIOUS BEDROOMS ARE WELL PLACED AROUND THE CENTRALLY LOCATED HALL BATH.LARGE LOFT ADDS A VERSATILE SPACE FOR WHATEVER YOUR HOME NEEDS. SMART HOME AUTOMATION! "RING" VIDEO SURVEILLANCE DOOR BELL,SMART LOCKS AND THERMOSTAT! ENERGY EFFICIENT FEATURES THRU-OUT. WHITE DOORS &TRIM THRU-OUT. FULL LANDSCAPE PACKAGE WITH FRONT SOD! PIECE OF MIND WITH EXTENSIVE 10 YR BUILDER WARRANTY! THIS CLUBHOUSE COMMUNITY FEATURES, SWIMMING POOLS, FITNESS CENTER,GAME ROOM,TENNIS COURTS,PARKS, BIKE PATHS & ON SITE YORKVILLE MIDDLE SCHOOL! GREAT LOCATION CLOSE TO SHOPPING, RESTAURANTS, RAGING WAVES WATER PARK & MORE. PHOTOS OF SIMILAR ONTARIO MODEL
Closed
$357,655
2124 Tremont Ave, Yorkville, IL 60560
3beds
2,016sqft
Single Family Residence
Built in 2023
0.37 Acres Lot
$415,400 Zestimate®
$177/sqft
$3,084 Estimated rent
Home value
$415,400
$395,000 - $436,000
$3,084/mo
Zestimate® history
Owner options
List your home for rent
$3,084/mo
Rent Zestimate®
Find your next renter with Zillow Rental Manager. Plus, with online applications, you can quickly screen prospective tenants – for free.
$3,084/mo
Rent Zestimate®
Refinance and save
$2,694/mo
Est. payment
Refinancing to a lower rate could help reduce your monthly payments and save thousands over the life of the loan.
$2,694/mo
Est. payment
Explore your selling options
Work with a Zillow partner agent
Leverage their expertise and Zillow's premium Showcase listings to get your home seen by more buyers.
Get startedList with your own agent
Get your home in front of millions of buyers by listing it on Zillow.
Learn how to do itSell it yourself
Take full control of how buyers see your home on Zillow by listing For Sale by Owner (FSBO).
List your homeWhat's special
Zillow last checked:
Listing updated:
Listed by:
Glenn Sharp 815-725-4545,
RE/MAX Ultimate Professionals
Bought with:
John McGleam
john greene, Realtor
Source: MRED as distributed by MLS GRID,MLS#: 11775637
Facts & features
Interior
Bedrooms & bathrooms
- Bedrooms: 3
- Bathrooms: 3
- Full bathrooms: 2
- 1/2 bathrooms: 1
Rooms
- Room types: Loft, Foyer, Walk In Closet
Primary bedroom
- Features: Flooring (Carpet), Bathroom (Full)
- Level: Second
- Area: 168 Square Feet
- Dimensions: 14X12
Bedroom 2
- Features: Flooring (Carpet)
- Level: Second
- Area: 143 Square Feet
- Dimensions: 13X11
Bedroom 3
- Features: Flooring (Carpet)
- Level: Second
- Area: 130 Square Feet
- Dimensions: 13X10
Family room
- Features: Flooring (Other)
- Level: Main
- Area: 180 Square Feet
- Dimensions: 15X12
Foyer
- Level: Main
- Area: 72 Square Feet
- Dimensions: 12X6
Kitchen
- Features: Kitchen (Eating Area-Table Space, Island, Pantry-Walk-in), Flooring (Other)
- Level: Main
- Area: 150 Square Feet
- Dimensions: 15X10
Laundry
- Features: Flooring (Other)
- Level: Main
- Area: 30 Square Feet
- Dimensions: 6X5
Living room
- Features: Flooring (Other)
- Level: Main
- Area: 132 Square Feet
- Dimensions: 12X11
Loft
- Features: Flooring (Carpet)
- Level: Second
- Area: 140 Square Feet
- Dimensions: 14X10
Walk in closet
- Features: Flooring (Carpet)
- Level: Second
- Area: 40 Square Feet
- Dimensions: 8X5
Heating
- Natural Gas, Forced Air
Cooling
- Central Air
Appliances
- Included: Range, Microwave, Dishwasher, Disposal
- Laundry: Main Level, Gas Dryer Hookup
Features
- Walk-In Closet(s)
- Windows: Screens
- Basement: Unfinished,Full
Interior area
- Total structure area: 0
- Total interior livable area: 2,016 sqft
Property
Parking
- Total spaces: 2
- Parking features: Asphalt, Garage Door Opener, On Site, Garage Owned, Attached, Garage
- Attached garage spaces: 2
- Has uncovered spaces: Yes
Accessibility
- Accessibility features: No Disability Access
Features
- Stories: 2
Lot
- Size: 0.37 Acres
- Dimensions: 120 X 132
- Features: Corner Lot
Details
- Parcel number: 0510106003
- Special conditions: None
- Other equipment: TV-Cable, Sump Pump, Radon Mitigation System
Construction
Type & style
- Home type: SingleFamily
- Property subtype: Single Family Residence
Materials
- Vinyl Siding
- Foundation: Concrete Perimeter
- Roof: Asphalt
Condition
- New Construction
- New construction: Yes
- Year built: 2023
Details
- Builder model: ONTARIO
Utilities & green energy
- Electric: 200+ Amp Service
- Sewer: Public Sewer
- Water: Public
Community & HOA
Community
- Features: Clubhouse, Park, Pool, Tennis Court(s), Curbs, Sidewalks, Street Lights, Street Paved
- Security: Carbon Monoxide Detector(s)
- Subdivision: Raintree Village
HOA
- Has HOA: Yes
- Services included: Clubhouse, Exercise Facilities, Pool
- HOA fee: $52 monthly
Location
- Region: Yorkville
Financial & listing details
- Price per square foot: $177/sqft
- Tax assessed value: $327,660
- Annual tax amount: $10,952
- Date on market: 5/5/2023
- Listing terms: Conventional
- Ownership: Fee Simple w/ HO Assn.
Price history
| Date | Event | Price |
|---|---|---|
| 11/29/2023 | Sold | $357,655-0.6%$177/sqft |
Source:  MRED as distributed by MLS GRID #11775637 Report a problem MRED as distributed by MLS GRID #11775637 Report a problem | ||
| 10/16/2023 | Contingent | $359,900$179/sqft |
Source: MRED as distributed by MLS GRID #11775637 Report a problem | ||
| 10/13/2023 | Price change | $359,900-1.1%$179/sqft |
Source: MRED as distributed by MLS GRID #11775637 Report a problem | ||
| 10/11/2023 | Listed for sale | $364,000-0.2%$181/sqft |
Source: MRED as distributed by MLS GRID #11775637 Report a problem | ||
| 10/3/2023 | Contingent | $364,900$181/sqft |
Source: MRED as distributed by MLS GRID #11775637 Report a problem | ||
| 9/6/2023 | Price change | $364,900-2.7%$181/sqft |
Source: MRED as distributed by MLS GRID #11775637 Report a problem | ||
| 8/23/2023 | Price change | $374,900-1.3%$186/sqft |
Source: MRED as distributed by MLS GRID #11775637 Report a problem | ||
| 8/12/2023 | Price change | $379,900-2.6%$188/sqft |
Source: MRED as distributed by MLS GRID #11775637 Report a problem | ||
| 7/27/2023 | Price change | $389,900-2.9%$193/sqft |
Source: MRED as distributed by MLS GRID #11775637 Report a problem | ||
| 5/23/2023 | Price change | $401,405+0.2%$199/sqft |
Source: MRED as distributed by MLS GRID #11775637 Report a problem | ||
| 5/4/2023 | Price change | $400,405+0.3%$199/sqft |
Source:  Lennar Homes Report a problem Lennar Homes Report a problem | ||
| 5/3/2023 | Listed for sale | $399,405$198/sqft |
Source: Lennar Homes Report a problem | ||
Public tax history
| Year | Property taxes | Tax assessment |
|---|---|---|
| 2024 | $10,952 +265% | $109,220 +3747.1% |
| 2023 | $3,000 +0.9% | $2,839 +1.3% |
| 2022 | $2,973 +1.1% | $2,803 |
| 2021 | $2,939 +938.2% | $2,803 +1.8% |
| 2020 | $283 -88.9% | $2,753 +2709.2% |
| 2019 | $2,546 | $98 |
| 2018 | $2,546 +1.5% | $98 |
| 2017 | $2,508 +1.5% | $98 |
| 2016 | $2,471 +1.5% | $98 |
| 2015 | $2,434 | $98 |
| 2014 | $2,434 | $98 |
| 2013 | -- | $98 |
| 2012 | -- | $98 -2% |
| 2011 | -- | $100 -96.6% |
| 2010 | -- | $2,979 -3.9% |
| 2009 | -- | $3,100 -25.5% |
| 2008 | -- | $4,162 |
Find assessor info on the county website
Neighborhood: 60560
Nearby homes
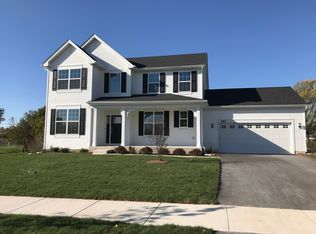
- $420,9554 bd3 ba2.4k sqft2110 Tremont Ave, Yorkville, IL 60560Sold
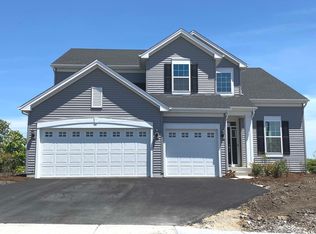
- $409,9004 bd3 ba2.6k sqft2134 Tremont Ave, Yorkville, IL 60560Sold
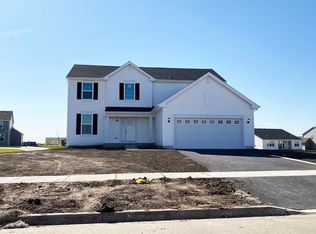
- $389,9003 bd3 ba2.2k sqft2144 Tremont Ave, Yorkville, IL 60560Sold
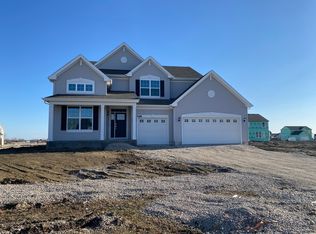
- $446,2054 bd3 ba2.9k sqft2104 Tremont Ave, Yorkville, IL 60560Sold
- $390,0003 bd2 ba1.8k sqft2125 Tremont Ave, Yorkville, IL 60560Sold
- $385,0003 bd3 ba2.2k sqft2111 Tremont Ave, Yorkville, IL 60560Sold
- $404,9004 bd3 ba2.4k sqft2131 Tremont Ave, Yorkville, IL 60560Sold
- $495,0004 bd3 ba2.9k sqft2154 Tremont Ave, Yorkville, IL 60560Sold
Nearby schools
GreatSchools rating
- 7/10Circle Center Grade SchoolGrades: K-3Distance: 1.6 mi
- 5/10Yorkville Middle SchoolGrades: 7-8Distance: 0.2 mi
- 7/10Yorkville High SchoolGrades: 9-12Distance: 2.8 mi
Schools provided by the listing agent
- Elementary: Circle Center Grade School
- Middle: Yorkville Middle School
- High: Yorkville High School
- District: 115
Source: MRED as distributed by MLS GRID. This data may not be complete. We recommend contacting the local school district to confirm school assignments for this home.
Get a cash offer in 3 minutes
Find out how much your home could sell for in as little as 3 minutes with a no-obligation cash offer.
Estimated market value
$415,400
Get a cash offer in 3 minutes
Find out how much your home could sell for in as little as 3 minutes with a no-obligation cash offer.
Estimated market value
$415,400
- Illinois
- Kendall County
- Yorkville
- 60560
- 2124 Tremont Ave
Nearby cities
Nearby zip codes
Other Yorkville Topics
