Skip main navigation
Closed
  • $290,000

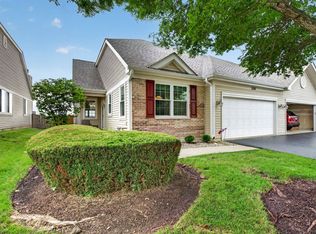
    2124 Tremont Ln, Joliet, IL 60431

    2beds
    1,479sqft
    Duplex, Single Family Residence
    Built in 2010
    -- sqft lot
    $295,500 Zestimate®
    $196/sqft
    $2,565 Estimated rent

    Home value

    $295,500

    $269,000 - $325,000

    $2,565/mo

    Zestimate® history
    Loading
    Loading...

    Owner options

    List your home for rent

    $2,565/mo

    Rent Zestimate®

    Find your next renter with Zillow Rental Manager. Plus, with online applications, you can quickly screen prospective tenants – for free.

    Learn more

    $2,565/mo

    Rent Zestimate®

    Refinance and save

    $2,176/mo

    Est. payment

    Refinancing to a lower rate could help reduce your monthly payments and save thousands over the life of the loan.

    See today's rates

    $2,176/mo

    Est. payment

    Explore your selling options

    Work with a Zillow partner agent

    Leverage their expertise and Zillow's premium Showcase listings to get your home seen by more buyers.

    Get started

    List with your own agent

    Get your home in front of millions of buyers by listing it on Zillow.

    Learn how to do it

    Sell it yourself

    Take full control of how buyers see your home on Zillow by listing For Sale by Owner (FSBO).

    List your home

    What's special

    Master bedroomOpen floor planSliding glass doorAmple sizeNewly sealed asphalt drivewayNewer roofWhite trim and doors
    Enjoy the spacious, open floor plan in this 2 bedroom, 2 bath duplex. Eat in kitchen with maple cabinets and stainless appliances. Living room and dining room combo with 9-foot ceilings lead to a sliding glass door that lets you walk out onto the patio with a fenced back yard overlooking the farm field. No houses directly behind you. Master bedroom has its own private bath with double sinks, separate shower, soaker tub, and walk in closet. Bedroom 2 is ample size and has a bathroom right across the hall for easy access. White trim and doors. Laundry room is large too. 2 car garage as well. Home has a newer roof (less than 2 years old), newly sealed asphalt driveway, Furnace/AC/HWH have all been replaced in approximately the last 5 years. Living in this subdivision allows you access to the clubhouse/pool/fitness center. Lawn care & snow removal also included in the HOA fees. Great home for the price! Property is being sold as-is.

    Zillow last checked:

    Listing updated:

    Listed by:

    Candace Salomoun, ABR,e-PRO,SFR,SRS 708-927-1320,

    Spring Realty

    Bought with:

    Kim Moustis, CNC,GRI

    Keller Williams Experience

    Source: MRED as distributed by MLS GRID,MLS#: 12435021MLS Logo

    Facts & features

    Interior

    Bedrooms & bathrooms
    • Bedrooms: 2
    • Bathrooms: 2
    • Full bathrooms: 2
    Rooms
    • Room types: Eating Area
    Primary bedroom
    • Features: Flooring (Carpet), Bathroom (Full)
    • Level: Main
    • Area: 195 Square Feet
    • Dimensions: 15X13
    Bedroom 2
    • Features: Flooring (Carpet)
    • Level: Main
    • Area: 140 Square Feet
    • Dimensions: 14X10
    Dining room
    • Features: Flooring (Carpet)
    • Level: Main
    • Area: 130 Square Feet
    • Dimensions: 13X10
    Eating area
    • Features: Flooring (Vinyl)
    • Level: Main
    • Area: 96 Square Feet
    • Dimensions: 12X8
    Kitchen
    • Features: Kitchen (Eating Area-Table Space, Pantry-Closet), Flooring (Vinyl)
    • Level: Main
    • Area: 120 Square Feet
    • Dimensions: 12X10
    Laundry
    • Features: Flooring (Vinyl)
    • Level: Main
    • Area: 126 Square Feet
    • Dimensions: 14X9
    Living room
    • Features: Flooring (Carpet)
    • Level: Main
    • Area: 221 Square Feet
    • Dimensions: 17X13
    Heating
    • Natural Gas, Forced Air
    Cooling
    • Central Air
    Appliances
    • Included: Range, Microwave, Dishwasher, Refrigerator, Washer, Dryer, Disposal, Stainless Steel Appliance(s), Water Softener Owned
    • Laundry: Main Level, In Unit
    Features
    • 1st Floor Bedroom, 1st Floor Full Bath, High Ceilings
    • Basement: None
    • Common walls with other units/homes: End Unit
    Interior area
    • Total structure area: 0
    • Total interior livable area: 1,479 sqft

    Property

    Parking
    • Total spaces: 2
    • Parking features: Asphalt, On Site, Attached, Garage
    • Attached garage spaces: 2
    Accessibility
    • Accessibility features: No Disability Access
    Features
    • Patio & porch: Patio
    • Fencing: Fenced
    Lot
    • Size: 4,949 Square Feet
    • Dimensions: 45 x 109.99
    Details
    • Parcel number: 0635201095
    • Special conditions: None

    Construction

    Type & style
    • Home type: MultiFamily
    • Property subtype: Duplex, Single Family Residence
    Materials
    • Vinyl Siding, Brick
    Condition
    • New construction: No
    • Year built: 2010

    Utilities & green energy

    • Sewer: Public Sewer
    • Water: Public

    Community & HOA

    Community
    • Subdivision: Greywall Club
    HOA
    • Has HOA: Yes
    • Services included: Insurance, Clubhouse, Exercise Facilities, Pool, Lawn Care, Snow Removal
    • HOA fee: $58 monthly
    Location
    • Region: Joliet

    Financial & listing details

    • Price per square foot: $196/sqft
    • Tax assessed value: $254,286
    • Annual tax amount: $5,333
    • Date on market: 8/1/2025
    • Listing terms: Cash
    • Ownership: Fee Simple w/ HO Assn.

    Price history

    DateEventPrice
    8/29/2025Sold$290,000+2.5%$196/sqft
    Source: MRED as distributed by MLS GRID #12435021 Report a problem
    8/6/2025Contingent$283,000$191/sqft
    Source: MRED as distributed by MLS GRID #12435021 Report a problem
    8/1/2025Listed for sale$283,000+88.7%$191/sqft
    Source: MRED as distributed by MLS GRID #12435021 Report a problem
    2/3/2010Sold$150,000$101/sqft
    Source: Public Record Report a problem

    Public tax history

    YearProperty taxesTax assessment
    2024$5,334 -0.5%$84,762 +5.2%
    2023$5,359 +15.4%$80,543 +16.2%
    2022$4,643 +17%$69,300 +17.6%
    2021$3,968 +1.4%$58,913 +1.3%
    2020$3,913 +20.4%$58,176 +6%
    2019$3,250 $54,862 +4.8%
    2018$3,250 -3.8%$52,337 +8%
    2017$3,378 +4.3%$48,478 +5.2%
    2016$3,238 +2.3%$46,066 +5.7%
    2015$3,164 $43,583 +10.5%
    2014$3,164 $39,449
    2013-- $39,449 -11.7%
    2012-- $44,658 -8.9%
    2011-- $49,000
    2010-- $49,000
    Find assessor info on the county website

    Neighborhood: 60431

    Nearby schools

    GreatSchools rating
    Schools provided by the listing agent
    • District: 202

    Source: MRED as distributed by MLS GRID. This data may not be complete. We recommend contacting the local school district to confirm school assignments for this home.

    Get a cash offer in 3 minutes
    Find out how much your home could sell for in as little as 3 minutes with a no-obligation cash offer.
    Estimated market value
    $295,500
    Get a cash offer in 3 minutes
    Find out how much your home could sell for in as little as 3 minutes with a no-obligation cash offer.
    Estimated market value
    $295,500