Newly Built 5 BD, 5 BTH Residence
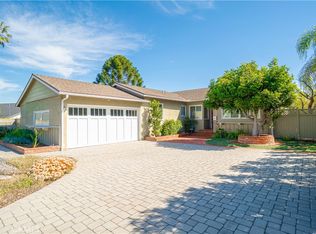
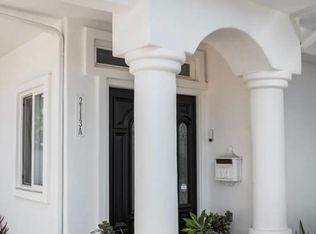
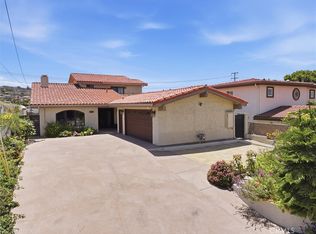
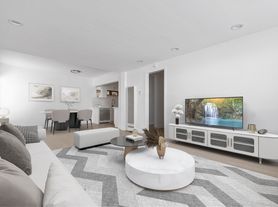
Tucked to the back of this small community, the main home invites you in with a charming covered front porch before opening to bright, airy interiors with soaring ceilings and elegant finishes. The formal living room welcomes you home and is followed by a cozy family room, where a sleek black wood-paneled electric fireplace sets the stage for movie nights, holiday traditions, or simply unwinding after a long day. Sliding glass doors lead to a covered patio and grassy backyard, ideal for kids, pets, or spontaneous weekend picnics, all framed by growing greenery for privacy and serene Palos Verdes hilltop views.
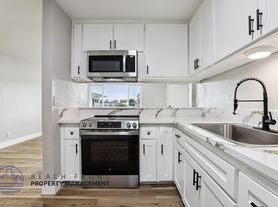
The kitchen and dining area are truly the heart of the home. Spacious, sunlit, and ready for everything from casual breakfasts to feasts and holiday cookie baking with the kids. With abundant counter space, generous storage, a versatile pantry (hello coffee or wine bar!), and brand-new appliances, it's designed to keep up with every culinary ambition.
Upstairs, you'll find four bedrooms each with their own bathroom, including a spacious primary suite complete with its own fireplace, walk-in closet, and access to a shared front balcony. The spa-inspired ensuite features dual sinks, a walk-in shower, and a freestanding soaking tub, perfect for melting the day away (wine and lavender candle optional, but highly recommended). A rear balcony, from one of the bedrooms, offers the perfect perch for sunset hues over the hills.
Additional highlights include a main-level bedroom and bath, ideal for guests, a home office, podcast/yoga room, or creative space, plus a two-car garage and multiple outdoor areas for entertaining or relaxing under the Southern California sky.
Located in a gated, low-maintenance community, this property combines privacy, convenience, and modern design. All just minutes from shopping, dining, and major transportation routes.
House for rent
$7,950/mo
Fees may apply
2124 W 238th St, Torrance, CA 90501
5beds
3,148sqft
Price may not include required fees and charges. Learn more|
Singlefamily
Available now
Cats, small dogs OK
Central air
Electric dryer hookup laundry
3 Attached garage spaces parking
Central, fireplace
What's special
Two-car garageGrassy backyardCharming covered front porchElegant finishesSpacious primary suiteGrowing greenery for privacyCozy family room
- 25 days |
- -- |
- -- |
Zillow last checked:
Listing updated:
Travel times

Let’s turn your rent into credit progress
Build credit history with every on-time payment and get credit for the payment you’re already making.
Facts & features
Interior
Bedrooms & bathrooms
- Bedrooms: 5
- Bathrooms: 5
- Full bathrooms: 5
Rooms
- Room types: Family Room
Heating
- Central, Fireplace
Cooling
- Central Air
Appliances
- Included: Dishwasher, Microwave, Oven, Range, Refrigerator
- Laundry: Electric Dryer Hookup, Gas Dryer Hookup, Hookups, Inside, Washer Hookup
Features
- Bedroom on Main Level, Open Floorplan, Primary Suite, Recessed Lighting, Walk In Closet, Walk-In Closet(s)
- Flooring: Tile, Wood
- Has fireplace: Yes
Interior area
- Total interior livable area: 3,148 sqft
Property
Parking
- Total spaces: 3
- Parking features: Attached, Garage, Covered
- Has attached garage: Yes
- Details: Contact manager
Features
- Stories: 2
- Exterior features: Contact manager
- Pool features: Contact manager
Construction
Type & style
- Home type: SingleFamily
- Property subtype: SingleFamily
Materials
- Roof: Composition,Shake Shingle
Condition
- Year built: 2026
Community & HOA
Location
- Region: Torrance
Financial & listing details
- Lease term: 12 Months
Price history
| Date | Event | Price |
|---|---|---|
| 5/12/2026 | Listed for rent | $7,950$3/sqft |
Source: CRMLS #SB26102347 Report a problem | ||
Neighborhood: Southeast Torrance
Nearby schools
GreatSchools rating
- 6/10John Adams Elementary SchoolGrades: K-5Distance: 0.1 mi
- 6/10J. H. Hull Middle SchoolGrades: 6-8Distance: 0.5 mi
- 9/10Torrance High SchoolGrades: 9-12Distance: 1.5 mi