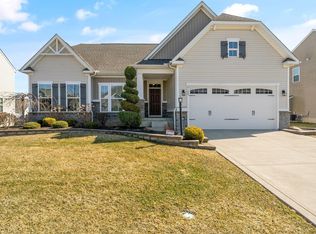
This Home has it all! It features 9ft ceilings throughout main level showing off what is a very open floor plan. It has a Gourmet kitchen with 42 inch cabinets an over-sized island, overlooking the Family Room and Morning Room. From there the home offers a very large finished basement over 800sqft with a full bathroom. The upstairs is just as impressive with a large loft and 2nd floor laundry. The large owners suite has a full bathroom with a soaker tub and shower plus two walk in closets. Photos are of a model & are shown only to illustrate the layout of the home to be built
This property is not currently displayed as for sale or rent on Zillow. This may be different from what's on other websites or public sources.