Sheer perfection! Original 1902 structure fully reimagined and reconstructed, taking exceptional advantage of sight lines and views to Lake of the Isles. The expanded main level offers a great room with well defined spaces open through French doors to a heated limestone floored porch overlooking the Lake. With walls of glass, Belgian white oak floors and a soft palette, the main level is anchored by its stunning BOFFI kitchen whose expansive Greystone marble clad island is capped by Durinox stainless steel counters. The second level offers 3 bedrooms & 2 baths, including the primary suite with lavish bath and lake front balcony. Meanwhile, the main staircase, which features a 1 ½ story steel & glass window system leads to the delightful 3rd floor family room with adjoining ¾ bath. Fenced rear yard with lap pool surrounded by Ipe terraces. New garage with wonderful 395 SF studio ADU with mini-kitchen and ¾ bath. Note that both the 3rd floor and ADU could be used as bedroom or office spaces. Amenities include changing room & ½ bath off pool, all new mechanicals, SMART home technologies, new windows, roof new in ’24.
Closed
$3,425,000
2124 W Lake Of The Isles Pkwy, Minneapolis, MN 55405
3beds
4,457sqft
Single Family
Built in 1902
7,405 Square Feet Lot
$2,776,400 Zestimate®
$768/sqft
$4,152 Estimated rent
Home value
$2,776,400
$2.44M - $3.14M
$4,152/mo
Zestimate® history
Owner options
List your home for rent
$4,152/mo
Rent Zestimate®
Find your next renter with Zillow Rental Manager. Plus, with online applications, you can quickly screen prospective tenants – for free.
$4,152/mo
Rent Zestimate®
Refinance and save
$21,722/mo
Est. payment
Refinancing to a lower rate could help reduce your monthly payments and save thousands over the life of the loan.
$21,722/mo
Est. payment
Explore your selling options
Work with a Zillow partner agent
Leverage their expertise and Zillow's premium Showcase listings to get your home seen by more buyers.
Get startedList with your own agent
Get your home in front of millions of buyers by listing it on Zillow.
Learn how to do itSell it yourself
Take full control of how buyers see your home on Zillow by listing For Sale by Owner (FSBO).
List your homeWhat's special
Zillow last checked:
Listing updated:
Listed by:
Berg Larsen Group - Barry Berg 612-670-3600,
Coldwell Banker Realty - Lakes,
Berg Larsen Group - Chad M Larsen 612-968-6030
Bought with:
NON-RMLS
Non-MLS
Source: NorthstarMLS as distributed by MLS GRID,MLS#: 6569179
Facts & features
Interior
Bedrooms & bathrooms
- Bedrooms: 3
- Bathrooms: 6
- Full bathrooms: 1
- 3/4 bathrooms: 3
- 1/2 bathrooms: 2
Bedroom
- Level: Upper
- Area: 221 Square Feet
- Dimensions: 17x13
Bedroom 2
- Level: Upper
- Area: 156 Square Feet
- Dimensions: 13x12
Bedroom 3
- Level: Upper
- Area: 132 Square Feet
- Dimensions: 12x11
Deck
- Level: Main
- Area: 315 Square Feet
- Dimensions: 21x15
Dining room
- Level: Main
- Area: 168 Square Feet
- Dimensions: 14x12
Exercise room
- Level: Lower
- Area: 204 Square Feet
- Dimensions: 17x12
Family room
- Level: Third
- Area: 255 Square Feet
- Dimensions: 17x15
Flex room
- Level: Lower
- Area: 360 Square Feet
- Dimensions: 30x12
Other
- Level: Main
- Area: 232 Square Feet
- Dimensions: 29x8
Kitchen
- Level: Main
- Area: 420 Square Feet
- Dimensions: 28x15
Laundry
- Level: Main
- Area: 63 Square Feet
- Dimensions: 9x7
Living room
- Level: Main
- Area: 266 Square Feet
- Dimensions: 19x14
Patio
- Level: Upper
- Area: 232 Square Feet
- Dimensions: 29x8
Patio
- Level: Upper
- Area: 66 Square Feet
- Dimensions: 11x6
Heating
- Forced Air, In-Floor Heating, Radiant
Cooling
- Central Air
Appliances
- Included: Air-To-Air Exchanger, Cooktop, Dishwasher, Disposal, Dryer, Freezer, Humidifier, Gas Water Heater, Water Filtration System, Refrigerator, Stainless Steel Appliance(s), Wall Oven, Washer, Water Softener Owned
- Laundry: Main Level, Sink
Features
- Basement: Crawl Space,Drain Tiled,Finished,Storage Space,Sump Pump
- Number of fireplaces: 1
- Fireplace features: Living Room, Wood Burning
Interior area
- Total structure area: 4,457
- Total interior livable area: 4,457 sqft
- Finished area above ground: 3,649
- Finished area below ground: 802
Property
Parking
- Total spaces: 2
- Parking features: Detached Garage, Concrete, Electric, Floor Drain, Garage Door Opener, Heated Garage, Insulated Garage
- Garage spaces: 2
- Has uncovered spaces: Yes
- Details: Garage Dimensions (22x21)
Accessibility
- Accessibility features: None
Features
- Levels: More Than 2 Stories
- Patio & porch: Deck, Front Porch, Glass Enclosed, Patio
- Has private pool: Yes
- Pool features: In Ground, Heated, Outdoor Pool
- Fencing: Full
- Has view: Yes
- View description: Lake
- Has water view: Yes
- Water view: Lake
- Waterfront features: Lake View
Lot
- Size: 7,405 Square Feet
- Dimensions: 63 x 128 x 62 x 122
- Features: Near Public Transit, Tree Coverage - Light
Details
- Additional structures: Studio
- Foundation area: 1331
- Parcel number: 3302924220086
- Zoning description: Residential-Single Family
Construction
Type & style
- Home type: SingleFamily
- Property subtype: Single Family
Materials
- Roof: Shake,Age 8 Years or Less
Condition
- New construction: No
- Year built: 1902
Utilities & green energy
- Electric: 200+ Amp Service, Power Company: Xcel Energy
- Gas: Natural Gas
- Sewer: City Sewer/Connected
- Water: City Water/Connected
Community & HOA
Community
- Subdivision: Island Park Add
HOA
- Has HOA: No
Location
- Region: Minneapolis
Financial & listing details
- Price per square foot: $768/sqft
- Annual tax amount: $25,670
- Date on market: 7/24/2024
- Cumulative days on market: 84 days
- Road surface type: Paved
Price history
| Date | Event | Price |
|---|---|---|
| 11/22/2024 | Sold | $3,425,000-9.7%$768/sqft |
Source:  NorthstarMLS as distributed by MLS GRID #6569179 Report a problem NorthstarMLS as distributed by MLS GRID #6569179 Report a problem | ||
| 10/16/2024 | Pending sale | $3,795,000$851/sqft |
Source: NorthstarMLS as distributed by MLS GRID #6569179 Report a problem | ||
| 7/24/2024 | Listed for sale | $3,795,000+245%$851/sqft |
Source: NorthstarMLS as distributed by MLS GRID #6569179 Report a problem | ||
| 3/31/2017 | Sold | $1,100,000$247/sqft |
Source: NorthstarMLS as distributed by MLS GRID #4797896 Report a problem | ||
Public tax history
Tax history is unavailable.
Neighborhood: Kenwood
Nearby homes
- $3,425,0005 bd3 ba2.9k sqft2124 Lake Of Isles Pkwy W, Minneapolis, MN 55405Sold
- $3,425,0006 bd5 ba6.2k sqft2130 Lake Of Isles Pkwy W, Minneapolis, MN 55405Sold
- $1,713,0005 bd2 ba2.6k sqft2120 Lake Of Isles Pkwy W, Minneapolis, MN 55405Off Market
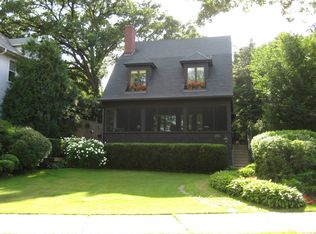
- $---- bd-- ba-- sqft2120 W Lake Of The Isles Pkwy, Minneapolis, MN 55405Off Market
- $3,425,0006 bd7 ba6.6k sqft2130 W Lake Of The Isles Pkwy, Minneapolis, MN 55405Sold
- $2,125,1005 bd5 ba6.5k sqft2116 Lake Of Isles Pkwy W, Minneapolis, MN 55405Off Market
- $2,680,3005 bd5 ba6.2k sqft2116 W Lake Of The Isles Pkwy, Minneapolis, MN 55405Off Market
- $1,013,5004 bd3 ba2.1k sqft2205 Newton Ave S, Minneapolis, MN 55405Off Market
Nearby schools
GreatSchools rating
- 6/10Kenwood Elementary SchoolGrades: K-5Distance: 0.2 mi
- 1/10Anwatin Middle Com & Spanish D IGrades: 6-8Distance: 1.1 mi
- 3/10North Academy Senior HighGrades: 9-12Distance: 2.3 mi
Get a cash offer in 3 minutes
Find out how much your home could sell for in as little as 3 minutes with a no-obligation cash offer.
Estimated market value
$2,776,400
Get a cash offer in 3 minutes
Find out how much your home could sell for in as little as 3 minutes with a no-obligation cash offer.
Estimated market value
$2,776,400
- Minnesota
- Hennepin County
- Minneapolis
- 55405
- Kenwood
- 2124 W Lake Of The Isles Pkwy
Nearby cities
Nearby neighborhoods
Nearby zip codes
Other Minneapolis Topics
