Skip main navigation
Closed
  • $249,900

    2124 W Main St #C, Albemarle, NC 28001

    4beds
    1,830sqft
    Single Family Residence
    Built in 1947
    0.6 Acres Lot
    $249,500 Zestimate®
    $137/sqft
    $1,819 Estimated rent

    Home value

    $249,500

    $237,000 - $262,000

    $1,819/mo

    Zestimate® history
    Loading
    Loading...

    Owner options

    List your home for rent

    $1,819/mo

    Rent Zestimate®

    Find your next renter with Zillow Rental Manager. Plus, with online applications, you can quickly screen prospective tenants – for free.

    Learn more

    $1,819/mo

    Rent Zestimate®

    Refinance and save

    $1,560/mo

    Est. payment

    Refinancing to a lower rate could help reduce your monthly payments and save thousands over the life of the loan.

    See today's rates

    $1,560/mo

    Est. payment

    Explore your selling options

    Work with a Zillow partner agent

    Leverage their expertise and Zillow's premium Showcase listings to get your home seen by more buyers.

    Get started

    List with your own agent

    Get your home in front of millions of buyers by listing it on Zillow.

    Learn how to do it

    Sell it yourself

    Take full control of how buyers see your home on Zillow by listing For Sale by Owner (FSBO).

    List your home

    What's special

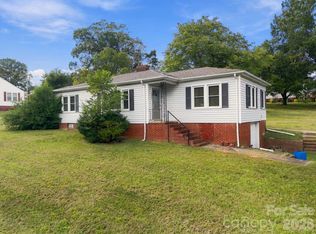
    Large oak treesLarge corner lotBasement with showerAttached carport and garageReplacement insulated vinyl windowsCopper guttersEnergy efficient heat pump
    A very neat and clean well maintained 4 bedroom brick home with city water and sewer on western side of Albemarle with straight path to Charlotte. Large corner lot with large oak trees and attached carport and garage. Basement with shower and rough in for bathroom. This is a well built house in excellent condition with Hardwood floors upstairs and main floor, copper gutters, replacement insulated vinyl windows, nice wooden doors with original locks and hardware and concrete drive ways. roof replaced in 2000, water heater in 2020, vinyl replacement windows in 2009 and a new energy efficient heat pump in September of 2025. A lot of house for the money! Seller is offering $5,000 seller credit to buyer at closing.

    Zillow last checked:

    Listing updated:

    Listed by:

    Jerry Burleson jerryburleson@gmail.com,

    Whitley Realty, Inc.

    Bought with:

    Steve Teeter

    Whitley Realty, Inc.

    Source: Canopy MLS as distributed by MLS GRID,MLS#: 4358808MLS Logo

    Facts & features

    Interior

    Bedrooms & bathrooms
    • Bedrooms: 4
    • Bathrooms: 2
    • Full bathrooms: 1
    • 1/2 bathrooms: 1
    • Main level bedrooms: 2
    Primary bedroom
    • Features: See Remarks
    • Level: Main
    • Area: 138.96 Square Feet
    • Dimensions: 12' 0" X 11' 7"
    Bedroom s
    • Features: See Remarks
    • Level: Main
    • Area: 135.96 Square Feet
    • Dimensions: 12' 0" X 11' 4"
    Bedroom s
    • Level: Upper
    • Area: 203.1 Square Feet
    • Dimensions: 15' 10" X 12' 10"
    Other
    • Features: See Remarks
    • Level: Upper
    • Area: 203.1 Square Feet
    • Dimensions: 15' 10" X 12' 10"
    Basement
    • Level: Basement
    • Area: 1200 Square Feet
    • Dimensions: 40' 0" X 30' 0"
    Dining room
    • Features: See Remarks
    • Level: Main
    • Area: 120 Square Feet
    • Dimensions: 12' 0" X 10' 0"
    Flex space
    • Level: Upper
    • Area: 183.29 Square Feet
    • Dimensions: 13' 4" X 13' 9"
    Living room
    • Features: See Remarks
    • Level: Main
    • Area: 256.6 Square Feet
    • Dimensions: 20' 0" X 12' 10"
    Office
    • Features: See Remarks
    • Level: Upper
    • Area: 171.44 Square Feet
    • Dimensions: 15' 10" X 10' 10"
    Heating
    • Central, Heat Pump
    Cooling
    • Central Air, Heat Pump
    Appliances
    • Included: Electric Water Heater
    • Laundry: Electric Dryer Hookup, In Basement, Washer Hookup
    Features
    • Flooring: Tile, Vinyl, Wood
    • Doors: French Doors, Storm Door(s)
    • Windows: Insulated Windows
    • Basement: Basement Garage Door,Bath/Stubbed,Exterior Entry,Full,Interior Entry,Storage Space,Unfinished,Walk-Out Access
    • Fireplace features: Living Room
    Interior area
    • Total structure area: 1,830
    • Total interior livable area: 1,830 sqft
    • Finished area above ground: 1,830
    • Finished area below ground: 0

    Property

    Parking
    • Total spaces: 8
    • Parking features: Basement, Attached Carport, Circular Driveway, Driveway, Attached Garage, Garage on Main Level
    • Attached garage spaces: 2
    • Carport spaces: 2
    • Covered spaces: 4
    • Uncovered spaces: 4
    Accessibility
    • Accessibility features: Two or More Access Exits
    Features
    • Levels: One and One Half
    • Stories: 1.5
    • Entry location: Main
    • Patio & porch: Covered, Front Porch, Side Porch, Wrap Around
    • Exterior features: Other - See Remarks
    Lot
    • Size: 0.6 Acres
    • Dimensions: 150 x 174
    • Features: Corner Lot, Paved, Wooded
    Living quarters
    • Secondary features: None
    Details
    • Additional structures: Other
    • Parcel number: 653804506915
    • Zoning: LID
    • Special conditions: Standard
    • Horse amenities: None

    Construction

    Type & style
    • Home type: SingleFamily
    • Architectural style: Traditional
    • Property subtype: Single Family Residence
    Materials
    • Brick Full
    • Roof: Composition
    Condition
    • New construction: No
    • Year built: 1947

    Utilities & green energy

    • Sewer: Public Sewer
    • Water: City
    • Utilities for property: Cable Available, Cable Connected, Electricity Connected, Phone Connected

    Community & HOA

    Community
    • Subdivision: none
    Location
    • Region: Albemarle

    Financial & listing details

    • Price per square foot: $137/sqft
    • Tax assessed value: $262,851
    • Date on market: 3/18/2026
    • Cumulative days on market: 12 days
    • Listing terms: Conventional,VA Loan
    • Electric utility on property: Yes
    • Road surface type: Concrete, Paved

    Price history

    DateEventPrice
    4/29/2026Sold$249,900$137/sqft
    Source: Canopy MLS as distributed by MLS GRID #4358808 Report a problem
    3/30/2026Pending sale$249,900$137/sqft
    Source: Canopy MLS as distributed by MLS GRID #4358808 Report a problem
    3/18/2026Listed for sale$249,900$137/sqft
    Source: Canopy MLS as distributed by MLS GRID #4358808 Report a problem
    1/1/2026Listing removed$249,900$137/sqft
    Source: Canopy MLS as distributed by MLS GRID #4188559 Report a problem
    11/14/2025Price change$249,900-3%$137/sqft
    Source: Canopy MLS as distributed by MLS GRID #4188559 Report a problem
    4/22/2025Price change$257,500-1.9%$141/sqft
    Source: Canopy MLS as distributed by MLS GRID #4188559 Report a problem
    3/27/2025Price change$262,500-1.9%$143/sqft
    Source: Canopy MLS as distributed by MLS GRID #4188559 Report a problem
    2/18/2025Price change$267,500-2.6%$146/sqft
    Source: Canopy MLS as distributed by MLS GRID #4188559 Report a problem
    1/10/2025Price change$274,500-1.8%$150/sqft
    Source: Canopy MLS as distributed by MLS GRID #4188559 Report a problem
    11/8/2024Price change$279,500-1.9%$153/sqft
    Source: Canopy MLS as distributed by MLS GRID #4188559 Report a problem
    10/30/2024Price change$285,000-3.4%$156/sqft
    Source: Canopy MLS as distributed by MLS GRID #4188559 Report a problem
    10/3/2024Listed for sale$295,000$161/sqft
    Source: Canopy MLS as distributed by MLS GRID #4188559 Report a problem

    Public tax history

    Tax history is unavailable.

    Neighborhood: 28001

    Nearby schools

    GreatSchools rating
    Get pre-qualified for a loan
    At Zillow Home Loans, we can pre-qualify you in as little as 5 minutes with no impact to your credit score.

    An equal housing lender. NMLS #10287.