Skip main navigation
Pending
  • $235,000

    2124 Walnut Dr, Manhattan, KS 66502

    4beds
    1,800sqft
    : 
    $1,636/mo
    Get pre-qualified
    Single Family Residence
    Built in 1953
    8,712 Square Feet Lot
    $235,400 Zestimate®
    $131/sqft
    $-- HOA

    What's special

    Finished basementUpdated flooringNew appliancesBeautifully remodeled manhattan homeAttached garageRefreshed kitchen and bathsNew roof
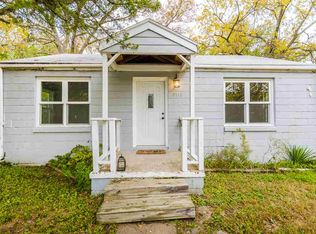
    Welcome to 2124 Walnut Dr, where nearly everything feels new! This beautifully remodeled Manhattan home has been thoughtfully updated from top to bottom, offering the comfort and style of a like-new home without the new-construction price. Updates include a new roof, new appliances, refreshed kitchen and baths, updated flooring, fixtures, paint and more. With approximately 1,888 sq. ft. of finished living space, the home also features a finished basement, central air, attached garage and patio. Location is another standout! Enjoy being near Sunset Zoo, Manhattan High School, parks and recreation, with convenient access to shopping, dining, K-State and Fort Riley. Located in Manhattan-Ogden USD 383. Move-in ready, extensively remodeled and ideally located—this one is ready to welcome its next owner!
    11 days
    |
    455
    |
    48
    |

    Zillow last checked:

    Listing updated:

    Listed by:

    Steven Stack 913-526-6667,

    EXP Realty, LLC

    Source: FHARMLS as distributed by MLS GRID,MLS#: 20262175MLS Logo

      Facts & features

      Interior

      Bedrooms & bathrooms
      • Bedrooms: 4
      • Bathrooms: 2
      • Full bathrooms: 2
      Primary bedroom
      • Level: Main
      Bedroom 2
      • Level: Main
      Bedroom 3
      • Level: Lower 1
      Bedroom 4
      • Level: Lower 1
      Dining room
      • Level: Main
      Kitchen
      • Level: Main
      Laundry
      • Level: Lower 1
      Living room
      • Level: Main
      Heating
      • Natural Gas
      Cooling
      • Central Air
      Features
      • Ceiling Fan(s)
      • Basement: Partially Finished
      Interior area
      • Total structure area: 1,800
      • Total interior livable area: 1,800 sqft
      • Finished area above ground: 944

      Property

      Parking
      • Total spaces: 1
      • Parking features: Garage
      • Garage spaces: 1
      Features
      • Exterior features: None
      • Pool features: None
      • Fencing: None
      Lot
      • Size: 8,712 Square Feet
      Details
      • Parcel number: 2161304003019000

      Construction

      Type & style
      • Home type: SingleFamily
      • Architectural style: Other,Ranch
      • Property subtype: Single Family Residence
      Materials
      • Board & Batten Siding
      Condition
      • Year built: 1953

      Community & HOA

      HOA
      • Has HOA: No
      Location
      • Region: Manhattan

      Financial & listing details

      • Price per square foot: $131/sqft
      • Tax assessed value: $116,800
      • Annual tax amount: $1,885
      • Date on market: 8/13/2026
      • Cumulative days on market: 12 days
      • Road surface type: Concrete

        Estimated market value

        $235,400

        $224,000 - $247,000

        $1,757/mo

        Price history

        DateEventPrice
        8/14/2026Pending sale$235,000$131/sqft
        Source: FHARMLS as distributed by MLS GRID #20262175 Report a problem
        8/13/2026Listed for sale$235,000+97.5%$131/sqft
        Source: FHARMLS as distributed by MLS GRID #20262175 Report a problem
        9/18/2024Sold--
        Source: Agent Provided Report a problem
        8/6/2024Pending sale$119,000$66/sqft
        Source: FHARMLS as distributed by MLS GRID #20241946 Report a problem
        7/30/2024Listed for sale$119,000-32%$66/sqft
        Source: FHARMLS as distributed by MLS GRID #20241946 Report a problem
        7/24/2024Listing removed--
        Source: FHARMLS as distributed by MLS GRID #20241792 Report a problem
        7/11/2024Listed for sale$175,000+45.8%$97/sqft
        Source: FHARMLS as distributed by MLS GRID #20241792 Report a problem
        9/18/2012Sold--
        Source: Agent Provided Report a problem
        7/10/2012Listed for sale$120,000+1.7%$67/sqft
        Source: CENTURY 21 Gold Team - REALTORS?? #57154 Report a problem
        9/2/2011Listing removed$118,000$66/sqft
        Source: Reece & Nichols Cornerstone Realty, LLC #51179 Report a problem
        7/16/2011Price change$118,000-1.7%$66/sqft
        Source: Reece & Nichols Cornerstone Realty, LLC #51179 Report a problem
        3/5/2011Price change$120,000-4%$67/sqft
        Source: Reece & Nichols #51179 Report a problem
        9/11/2010Listed for sale$125,000$69/sqft
        Source: Reece & Nichols #51180 Report a problem
        10/19/2007Sold--
        Source: Agent Provided Report a problem

        Public tax history

        YearProperty taxesTax assessment
        2025$1,885 -11.2%$13,432 -10.6%
        2024$2,122 +4.3%$15,030 +6%
        2023$2,035 +9.3%$14,179 +13.5%
        2022$1,862 $12,489 +3.3%
        2021-- $12,090 +10.8%
        2020$1,648 -8%$10,913 -5%
        2019$1,792 $11,492 -7.1%
        2018$1,792 +28%$12,370 +3.9%
        2017$1,400 $11,903
        2014$1,400 --
        2013-- --
        2012-- --
        2011-- --
        2010-- $11,700 -3.7%
        2009-- $12,155
        2008-- $12,155 +0.4%
        2007-- $12,109 +42.8%
        2006-- $8,481 +13.6%
        2005-- $7,465 +18.5%
        2004-- $6,298 +15.3%
        2003-- $5,461 +9.9%
        2002-- $4,969 -0.9%
        2000-- $5,013
        Find assessor info on the county website

        Monthly payment

        Est. payment

        Payment breakdown

        Explore the cost of this home by adjusting the details. Changes won't be saved.
        All calculations are estimates and provided by Zillow, Inc. for informational purposes only. Actual amounts may vary.
        HOA fees may include property taxes on listings classified as Co-Ops. Contact the listing agent and/or owner for fee details.
        See how much you could borrow to make a competitive offer.

        Climate risks

        Neighborhood: 66502

        Getting around

        49 / 100
        Car-Dependent
        59 / 100
        Bikeable

        Nearby schools

        GreatSchools rating
        Schools provided by the listing agent
        • Elementary: Lee Elementary
        • Middle: Dwight D Eisenhower
        • High: Manhattan High

        Source: FHARMLS as distributed by MLS GRID. This data may not be complete. We recommend contacting the local school district to confirm school assignments for this home.

        A local agent can set up tours, give advice and negotiate with sellers.

        A local lender can help you make sure your offer is ready when you are.

        Browse local experts

        Similar homes