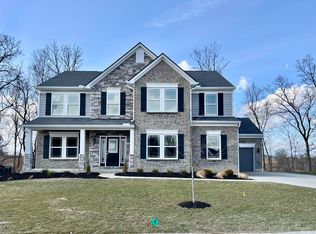
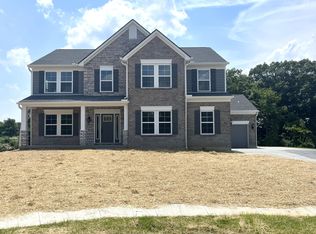
Brand New, energy efficient home by Arlinghaus Builders under construction in the Westbrook community. Popular Marietta flr plan situated on a cul de sac street. This home is perfect for entertaining with gourmet open kitchen and family room with fireplace. Amenities include LVP flooring, granite kitchen counters, double ovens, walk in pantry, mudroom w/ cubbies, 3rd car garage, formal dining room, private study with french doors, owners suite with large walk in shower, 2 walk in closets and 2 vanities. 3 additional large bedrooms with walk in closets, spacious loft, and laundry room complete the 2nd floor, covered deck and walk out basement.
Sold for $653,000
$653,000
2124 Waterbrook Cv, Florence, KY 41091
4beds
3,262sqft
Single Family Residence, Residential
Built in 2024
0.35 Acres Lot
$666,500 Zestimate®
$200/sqft
$3,857 Estimated rent
Home value
$666,500
$620,000 - $720,000
$3,857/mo
Zestimate® history
Owner options
List your home for rent
$3,857/mo
Rent Zestimate®
Find your next renter with Zillow Rental Manager. Plus, with online applications, you can quickly screen prospective tenants – for free.
$3,857/mo
Rent Zestimate®
Refinance and save
$3,807/mo
Est. payment
Refinancing to a lower rate could help reduce your monthly payments and save thousands over the life of the loan.
$3,807/mo
Est. payment
Explore your selling options
Work with a Zillow partner agent
Leverage their expertise and Zillow's premium Showcase listings to get your home seen by more buyers.
Get startedList with your own agent
Get your home in front of millions of buyers by listing it on Zillow.
Learn how to do itSell it yourself
Take full control of how buyers see your home on Zillow by listing For Sale by Owner (FSBO).
List your homeWhat's special
Walk out basementFamily room with fireplaceGourmet open kitchenGranite kitchen countersLaundry roomSpacious loftCovered deck
Zillow last checked:
Listing updated:
Listed by:
John Arlinghaus 859-393-7794,
A+ Realty LLC
Bought with:
Sara Mirus, 201173
eXp Realty, LLC
Source: NKMLS,MLS#: 628607
Facts & features
Interior
Bedrooms & bathrooms
- Bedrooms: 4
- Bathrooms: 3
- Full bathrooms: 2
- 1/2 bathrooms: 1
Primary bedroom
- Features: Carpet Flooring, Walk-In Closet(s), Bath Adjoins, Tray Ceiling(s), Ceiling Fan(s)
- Level: Second
- Area: 306
- Dimensions: 17 x 18
Bedroom 2
- Features: Carpet Flooring, Walk-In Closet(s)
- Level: Second
- Area: 195
- Dimensions: 13 x 15
Bedroom 3
- Features: Carpet Flooring, Walk-In Closet(s)
- Level: Second
- Area: 210
- Dimensions: 14 x 15
Bedroom 4
- Features: Carpet Flooring, Walk-In Closet(s)
- Level: Second
- Area: 176
- Dimensions: 11 x 16
Other
- Features: Carpet Flooring
- Level: First
- Area: 143
- Dimensions: 11 x 13
Breakfast room
- Level: First
- Area: 156
- Dimensions: 12 x 13
Dining room
- Features: Luxury Vinyl Flooring
- Level: First
- Area: 143
- Dimensions: 11 x 13
Great room
- Features: Fireplace(s), Recessed Lighting, Tile Flooring, Luxury Vinyl Flooring
- Level: First
- Area: 342
- Dimensions: 18 x 19
Kitchen
- Features: Kitchen Island, Pantry, Recessed Lighting, Luxury Vinyl Flooring
- Level: First
- Area: 143
- Dimensions: 11 x 13
Laundry
- Features: Utility Sink
- Level: Second
- Area: 70
- Dimensions: 10 x 7
Loft
- Features: Carpet Flooring
- Level: Second
- Area: 143
- Dimensions: 11 x 13
Other
- Description: Mud Room w/cubbies & closet
- Features: Built-in Features, Closet(s), Luxury Vinyl Flooring
- Level: First
- Area: 60
- Dimensions: 10 x 6
Heating
- Forced Air
Cooling
- Central Air
Appliances
- Included: Electric Cooktop, Dishwasher, Disposal, Double Oven, Microwave, Tankless Water Heater
Features
- Number of fireplaces: 1
- Fireplace features: Electric
Interior area
- Total structure area: 3,262
- Total interior livable area: 3,262 sqft
Property
Parking
- Total spaces: 3
- Parking features: Driveway, Garage, On Street
- Garage spaces: 3
- Has uncovered spaces: Yes
Features
- Levels: Two
- Stories: 2
Lot
- Size: 0.35 Acres
- Dimensions: 75 x 150 x 131 x 150
Details
- Parcel number: 051001313100
Construction
Type & style
- Home type: SingleFamily
- Architectural style: Traditional
- Property subtype: Single Family Residence, Residential
Materials
- Vertical Siding, Brick, Vinyl Siding
- Foundation: Poured Concrete
- Roof: Shingle
Condition
- New construction: Yes
- Year built: 2024
Utilities & green energy
- Sewer: Public Sewer
- Water: Public
Community & neighborhood
Location
- Region: Florence
HOA & financial
HOA
- Has HOA: Yes
- HOA fee: $600 annually
Price history
| Date | Event | Price |
|---|---|---|
| 5/30/2025 | Sold | $653,000-2.7%$200/sqft |
Source:  NKMLS #628607 Report a problem NKMLS #628607 Report a problem | ||
| 4/1/2025 | Pending sale | $670,900$206/sqft |
Source: NKMLS #628607 Report a problem | ||
| 12/12/2024 | Listed for sale | $670,900$206/sqft |
Source: NKMLS #628607 Report a problem | ||
| 12/9/2024 | Listing removed | $670,900$206/sqft |
Source: NKMLS #627126 Report a problem | ||
| 10/8/2024 | Listed for sale | $670,900$206/sqft |
Source: NKMLS #627126 Report a problem | ||
Public tax history
| Year | Property taxes | Tax assessment |
|---|---|---|
| 2024 | $689 | $62,700 |
Find assessor info on the county website
Neighborhood: 41091

Nearby schools
GreatSchools rating
- 8/10Erpenbeck Elementary SchoolGrades: PK-5Distance: 1.6 mi
- 6/10Ballyshannon Middle SchoolGrades: 6-8Distance: 0.8 mi
- 8/10Randall K. Cooper High SchoolGrades: 9-12Distance: 1.9 mi
Schools provided by the listing agent
- Elementary: Erpenbeck Elementary
- Middle: Ballyshannon Middle School
- High: Cooper High School
Source: NKMLS. This data may not be complete. We recommend contacting the local school district to confirm school assignments for this home.
Get a cash offer in 3 minutes
Find out how much your home could sell for in as little as 3 minutes with a no-obligation cash offer.
Estimated market value
$666,500
Get a cash offer in 3 minutes
Find out how much your home could sell for in as little as 3 minutes with a no-obligation cash offer.
Estimated market value
$666,500
- Kentucky
- Boone County
- Union
- 41091
- 2124 Waterbrook Cv
Nearby cities
Nearby zip codes
Other Union Topics
