Welcome to your sanctuary in Water Tower Reserve! This exceptional two-story end unit townhome features three bedrooms and three full baths. There is a spacious first-floor master suite, plus a loft, and two additional bedrooms and two additional full baths, providing ample space for your family and guests. Entertain with ease in the bright open concept living space, highlighted by soaring vaulted ceilings that create a welcoming atmosphere throughout. Relax in the cozy two-story living room, complete with skylights and French doors opening to a deck and patio, perfect for outdoor gatherings. Enjoy the serene surroundings overlooking open green space and calming water views. The updated kitchen is a chef's delight, boasting quartz counters, a stone tiled backsplash, and newer top-of-the-line arctic white appliances. The kitchen and breakfast room have brand new luxury wood laminant flooring. And there is a sizable pantry. Retreat to the private master suite, featuring an ensuite bath and walk-in closet with Hunter Douglas Silhouette blinds offering the filtered southern exposure natural light or complete privacy. Need a home office or extra bedroom? The versatile first-floor office or bedroom is conveniently located near a full hall bath and linen closet. Upstairs, discover a cozy loft area with a skylight, an additional bedroom, and another full hall bath and linen closet. The unfinished basement offers endless possibilities for customization, while a large storage room keeps everything organized. There is a large utility sink for all your deep cleaning needs and basement is very clean. Additional amenities include a first-floor laundry room with a utility sink, a 2-car attached garage, and a tranquil backyard viewing a Nature Preserve with panoramic waterscapes. Conveniently located near major highways, with easy access to shopping and dining destinations - such as Promenade Shopping Mall, Ikea, Costco, Gordon Food Service and a variety of restaurants. Don't miss out on this incredible opportunity to own your slice of paradise in Water Tower Reserve!
Closed
$405,000
2124 Waterford Ln, Woodridge, IL 60517
3beds
1,840sqft
Townhouse, Single Family Residence
Built in 2000
-- sqft lot
$452,400 Zestimate®
$220/sqft
$3,014 Estimated rent
Home value
$452,400
$430,000 - $475,000
$3,014/mo
Zestimate® history
Owner options
List your home for rent
$3,014/mo
Rent Zestimate®
Find your next renter with Zillow Rental Manager. Plus, with online applications, you can quickly screen prospective tenants – for free.
$3,014/mo
Rent Zestimate®
Refinance and save
$3,173/mo
Est. payment
Refinancing to a lower rate could help reduce your monthly payments and save thousands over the life of the loan.
$3,173/mo
Est. payment
Explore your selling options
Work with a Zillow partner agent
Leverage their expertise and Zillow's premium Showcase listings to get your home seen by more buyers.
Get startedList with your own agent
Get your home in front of millions of buyers by listing it on Zillow.
Learn how to do itSell it yourself
Take full control of how buyers see your home on Zillow by listing For Sale by Owner (FSBO).
List your homeWhat's special
Cozy loft areaWater tower reserveFull hall bathPrivate master suiteHunter douglas silhouette blindsGordon food serviceBreakfast room
Zillow last checked:
Listing updated:
Listed by:
Fran Bixler, ABR,AHWD,CRS,E-PRO,GRI,PSA,RENE,SFR,SRES,SRS 630-544-4600,
RE/MAX of Naperville
Bought with:
Julie Hayward, e-PRO,GRI
Keller Williams Infinity
Source: MRED as distributed by MLS GRID,MLS#: 12032258
Facts & features
Interior
Bedrooms & bathrooms
- Bedrooms: 3
- Bathrooms: 3
- Full bathrooms: 3
Rooms
- Room types: Loft, Breakfast Room, Foyer
Primary bedroom
- Features: Flooring (Wood Laminate), Window Treatments (All), Bathroom (Full, Double Sink, Tub & Separate Shwr)
- Level: Main
- Area: 255 Square Feet
- Dimensions: 15X17
Bedroom 2
- Features: Flooring (Wood Laminate), Window Treatments (All)
- Level: Main
- Area: 121 Square Feet
- Dimensions: 11X11
Bedroom 3
- Features: Flooring (Carpet), Window Treatments (All)
- Level: Second
- Area: 110 Square Feet
- Dimensions: 11X10
Breakfast room
- Features: Flooring (Wood Laminate), Window Treatments (All)
- Level: Main
- Area: 72 Square Feet
- Dimensions: 09X08
Dining room
- Features: Flooring (Carpet), Window Treatments (All)
- Level: Main
- Area: 132 Square Feet
- Dimensions: 12X11
Foyer
- Features: Flooring (Ceramic Tile), Window Treatments (All)
- Level: Main
- Area: 88 Square Feet
- Dimensions: 08X11
Kitchen
- Features: Kitchen (Island, Breakfast Room, Pantry), Flooring (Wood Laminate), Window Treatments (All)
- Level: Main
- Area: 108 Square Feet
- Dimensions: 12X09
Laundry
- Features: Flooring (Vinyl)
- Level: Main
- Area: 48 Square Feet
- Dimensions: 06X08
Living room
- Features: Flooring (Carpet), Window Treatments (All)
- Level: Main
- Area: 351 Square Feet
- Dimensions: 13X27
Loft
- Features: Flooring (Carpet)
- Level: Second
- Area: 414 Square Feet
- Dimensions: 23X18
Heating
- Natural Gas, Forced Air
Cooling
- Central Air
Appliances
- Included: Range, Microwave, Dishwasher, Refrigerator, Washer, Dryer
- Laundry: Main Level, Gas Dryer Hookup, In Unit
Features
- Cathedral Ceiling(s), 1st Floor Bedroom, In-Law Floorplan, 1st Floor Full Bath, Storage, Walk-In Closet(s), Open Floorplan, Pantry, Workshop
- Flooring: Laminate
- Doors: Storm Door(s)
- Windows: Skylight(s)
- Basement: Unfinished,Crawl Space,Full
Interior area
- Total structure area: 2,840
- Total interior livable area: 1,840 sqft
Property
Parking
- Total spaces: 2
- Parking features: Concrete, Garage Door Opener, Yes, Garage Owned, Attached, Garage
- Attached garage spaces: 2
- Has uncovered spaces: Yes
Accessibility
- Accessibility features: Bath Grab Bars, Disability Access
Features
- Patio & porch: Deck, Patio
- Has view: Yes
- View description: Water
- Has water view: Yes
- Water view: Water
Lot
- Dimensions: 44.67X125.55X79.98X120.44
Details
- Parcel number: 1006308022
- Special conditions: None
- Other equipment: Ceiling Fan(s)
Construction
Type & style
- Home type: Townhouse
- Property subtype: Townhouse, Single Family Residence
Materials
- Vinyl Siding, Brick
- Foundation: Concrete Perimeter
- Roof: Asphalt
Condition
- New construction: No
- Year built: 2000
Details
- Builder model: HUNTLEY
Utilities & green energy
- Electric: Circuit Breakers
- Sewer: Public Sewer, Storm Sewer
- Water: Lake Michigan
Community & HOA
Community
- Subdivision: Water Tower Reserve
HOA
- Has HOA: Yes
- Services included: Insurance, Exterior Maintenance, Lawn Care, Snow Removal
- HOA fee: $313 monthly
Location
- Region: Woodridge
Financial & listing details
- Price per square foot: $220/sqft
- Tax assessed value: $119,582
- Date on market: 4/18/2024
- Listing terms: Cash
- Ownership: Fee Simple w/ HO Assn.
Price history
| Date | Event | Price |
|---|---|---|
| 5/17/2024 | Sold | $405,000+1.3%$220/sqft |
Source:  MRED as distributed by MLS GRID #12032258 Report a problem MRED as distributed by MLS GRID #12032258 Report a problem | ||
| 4/21/2024 | Contingent | $399,900$217/sqft |
Source: MRED as distributed by MLS GRID #12032258 Report a problem | ||
| 4/18/2024 | Listed for sale | $399,900+70.2%$217/sqft |
Source: MRED as distributed by MLS GRID #12032258 Report a problem | ||
| 7/7/2000 | Sold | $235,000$128/sqft |
Source: Public Record Report a problem | ||
Public tax history
| Year | Property taxes | Tax assessment |
|---|---|---|
| 2024 | -- | $119,582 +8.8% |
| 2023 | -- | $109,930 +1.1% |
| 2022 | -- | $108,730 +1.2% |
| 2021 | -- | $107,490 +2% |
| 2020 | -- | $105,360 |
| 2019 | -- | -- |
| 2018 | -- | $96,280 +3.9% |
| 2017 | $6,004 +136.6% | $92,650 +4.8% |
| 2016 | $2,538 | $88,420 +6.3% |
| 2015 | $2,538 -41.6% | $83,190 +13.1% |
| 2014 | $4,348 +4.6% | $73,530 +0.5% |
| 2013 | $4,157 -10.6% | $73,180 -4.3% |
| 2012 | $4,649 -5.8% | $76,470 -18.3% |
| 2011 | $4,936 -2.8% | $93,610 -8.6% |
| 2010 | $5,077 +6.8% | $102,450 -5.8% |
| 2009 | $4,752 -11% | $108,740 |
| 2008 | $5,339 +1.8% | $108,740 +5.9% |
| 2007 | $5,244 +15% | $102,680 +3% |
| 2006 | $4,560 -10.5% | $99,690 +7.7% |
| 2005 | $5,095 +7.2% | $92,560 +12.4% |
| 2004 | $4,755 +25.7% | $82,380 +10% |
| 2003 | $3,781 -16.1% | $74,890 +5.8% |
| 2002 | $4,506 +1.3% | $70,810 +6.8% |
| 2001 | $4,447 +150% | $66,320 +151.8% |
| 2000 | $1,779 | $26,341 |
Find assessor info on the county website
Neighborhood: 60517
Nearby homes
- $438,0002 bd3 ba2k sqft2118 Waterford Ln, Woodridge, IL 60517Off Market
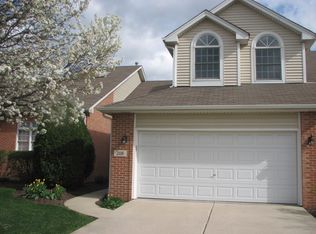
- $500,5003 bd4 ba2k sqft2130 Waterford Ln, Woodridge, IL 60517Off Market
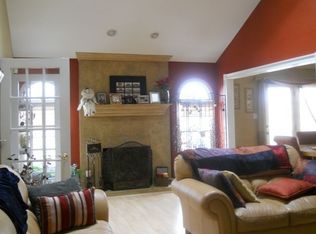
- $426,9002 bd2 ba1.8k sqft2112 Waterford Ln, Woodridge, IL 60517Off Market
- $453,4003 bd3 ba2k sqft2106 Waterford Ln, Woodridge, IL 60517Off Market

- $421,8002 bd2 ba1.8k sqft2136 Waterford Ln, Woodridge, IL 60517Off Market
- $474,5003 bd3 ba1.8k sqft2142 Waterford Ln, Woodridge, IL 60517Off Market
- $415,0002 bd2 ba1.9k sqft2042 Waterford Ln, Woodridge, IL 60517Sold
- $457,7002 bd2 ba1.9k sqft2125 Waterford Ln, Woodridge, IL 60517Off Market
Nearby schools
GreatSchools rating
- 8/10Central SchoolGrades: 4-5Distance: 3.8 mi
- 10/10Old Quarry Middle SchoolGrades: 6-8Distance: 4.7 mi
- 10/10Lemont Twp High SchoolGrades: 9-12Distance: 3.8 mi
Schools provided by the listing agent
- High: Lemont Twp High School
- District: 113A
Source: MRED as distributed by MLS GRID. This data may not be complete. We recommend contacting the local school district to confirm school assignments for this home.
Get a cash offer in 3 minutes
Find out how much your home could sell for in as little as 3 minutes with a no-obligation cash offer.
Estimated market value
$452,400
Get a cash offer in 3 minutes
Find out how much your home could sell for in as little as 3 minutes with a no-obligation cash offer.
Estimated market value
$452,400
- Illinois
- DuPage County
- Woodridge
- 60517
- 2124 Waterford Ln
Nearby cities
Nearby zip codes
Other Woodridge Topics
