Welcome to this beautifully maintained, move-in-ready home. With beautiful hardwood floors, spacious living area flows into the updated kitchen with newer appliances, creating a comfortable layout for both everyday living and entertaining! The tucked away laundry area offers extra storage and natural light, while the additional flex room provides the perfect space for a dining area or office. The home features a main floor primary bedroom along with an additional first floor bedroom. Upstairs offers two cozy bedrooms with a convenient half bath and split-system heating and cooling for added comfort in both bedrooms. Step outside to enjoy the large privacy-fenced backyard complete with a covered patio and fire pit area perfect for relaxing or gatherings. This home is centrally located in the heart of Owensboro near schools, parks, and the Healthpark, offering both comfort and convenience! Recent updates include roof, gutters, fascia, and trim replaced on both the home and garage (2025), new garage siding, new carpet and padding upstairs, fresh paint throughout, and a fully finished garage featuring insulation, heating and cooling, epoxy flooring, and painted walls. An enclosed 8x8 storage area was also added off the back patio, along with a new privacy fence surrounding the backyard. Definitely a must see! Square footage should be independently verified.
Sold for $233,000
$233,000
2124 Westview Dr, Owensboro, KY 42301
4beds
1,700sqft
Single Family Residence, Residential
Built in 1953
7,800 Square Feet Lot
$233,900 Zestimate®
$137/sqft
$1,868 Estimated rent
Home value
$233,900
$222,000 - $246,000
$1,868/mo
Zestimate® history
Owner options
List your home for rent
$1,868/mo
Rent Zestimate®
Find your next renter with Zillow Rental Manager. Plus, with online applications, you can quickly screen prospective tenants – for free.
$1,868/mo
Rent Zestimate®
Refinance and save
$1,489/mo
Est. payment
Refinancing to a lower rate could help reduce your monthly payments and save thousands over the life of the loan.
$1,489/mo
Est. payment
Explore your selling options
Work with a Zillow partner agent
Leverage their expertise and Zillow's premium Showcase listings to get your home seen by more buyers.
Get startedList with your own agent
Get your home in front of millions of buyers by listing it on Zillow.
Learn how to do itSell it yourself
Take full control of how buyers see your home on Zillow by listing For Sale by Owner (FSBO).
List your homeWhat's special
Zillow last checked:
Listing updated:
Listed by:
Robin Osborne 270-313-8960,
BHG Realty
Bought with:
NON MEMBER AGENT
NON MEMBER OFFICE
Source: Greater Owensboro Realtor Association,MLS#: 95052
Facts & features
Interior
Bedrooms & bathrooms
- Bedrooms: 4
- Bathrooms: 2
- Full bathrooms: 1
- 1/2 bathrooms: 1
Primary bedroom
- Level: First
Dining room
- Features: Living Rm/Dining
Kitchen
- Description: Open
- Features: Kitchen-Dining
- Level: First
Living room
- Description: Spacious
- Level: First
Heating
- Forced Air, Natural Gas
Cooling
- Ceiling Fan(s), Electric, Other
Appliances
- Included: Dishwasher, Disposal, Microwave, Range, Refrigerator, Gas Water Heater
- Laundry: W/D Hookup
Features
- Ceiling Fan(s), Master Downstairs, Walk-In Closet(s)
- Flooring: Carpet, Tile, Wood
- Windows: Replacement Windows
- Basement: None
- Attic: Access Only
- Has fireplace: No
- Fireplace features: None
Interior area
- Total structure area: 1,700
- Total interior livable area: 1,700 sqft
- Finished area above ground: 1,700
- Finished area below ground: 0
Property
Parking
- Total spaces: 1
- Parking features: Detached, Concrete
- Garage spaces: 1
- Has uncovered spaces: Yes
Features
- Levels: One and One Half
- Stories: 1
- Patio & porch: Front Porch
- Fencing: Fenced,Privacy
Lot
- Size: 7,800 Square Feet
- Dimensions: 60 x 130
- Features: Level, Cleared, Landscaped
Details
- Parcel number: 004120601200000
Construction
Type & style
- Home type: SingleFamily
- Architectural style: Cape Cod
- Property subtype: Single Family Residence, Residential
Materials
- Brick
- Foundation: Crawl Space
- Roof: Composition
Condition
- New construction: No
- Year built: 1953
Utilities & green energy
- Sewer: Public Sewer
- Water: Public
Community & HOA
Community
- Subdivision: Other
HOA
- Has HOA: No
Location
- Region: Owensboro
Financial & listing details
- Price per square foot: $137/sqft
- Tax assessed value: $220,000
- Annual tax amount: $2,446
- Date on market: 6/8/2026
Price history
| Date | Event | Price |
|---|---|---|
| 7/15/2026 | Sold | $233,000-6.8%$137/sqft |
Source:  Greater Owensboro Realtor Association #95052 Report a problem Greater Owensboro Realtor Association #95052 Report a problem | ||
| 7/1/2026 | Pending sale | $249,900$147/sqft |
Source: Greater Owensboro Realtor Association #95052 Report a problem | ||
| 6/8/2026 | Listed for sale | $249,900-2%$147/sqft |
Source: Greater Owensboro Realtor Association #95052 Report a problem | ||
| 6/8/2026 | Listing removed | $254,900$150/sqft |
Source: Greater Owensboro Realtor Association #94772 Report a problem | ||
| 5/21/2026 | Price change | $254,900-3.8%$150/sqft |
Source: Greater Owensboro Realtor Association #94772 Report a problem | ||
| 5/14/2026 | Price change | $264,900-1.9%$156/sqft |
Source: Greater Owensboro Realtor Association #94772 Report a problem | ||
| 5/11/2026 | Price change | $269,900-1.8%$159/sqft |
Source: Greater Owensboro Realtor Association #94772 Report a problem | ||
| 5/7/2026 | Listed for sale | $274,900+15%$162/sqft |
Source: Greater Owensboro Realtor Association #94772 Report a problem | ||
| 6/28/2024 | Sold | $239,000+0%$141/sqft |
Source: Greater Owensboro Realtor Association #89253 Report a problem | ||
| 6/13/2024 | Pending sale | $238,900$141/sqft |
Source: Greater Owensboro Realtor Association #89253 Report a problem | ||
| 4/28/2024 | Price change | $238,900-0.4%$141/sqft |
Source: Greater Owensboro Realtor Association #89253 Report a problem | ||
| 3/22/2024 | Listed for sale | $239,900+9%$141/sqft |
Source: Greater Owensboro Realtor Association #89253 Report a problem | ||
| 5/24/2022 | Sold | $220,000+0%$129/sqft |
Source: Greater Owensboro Realtor Association #83837 Report a problem | ||
| 5/18/2022 | Pending sale | $219,900$129/sqft |
Source: Greater Owensboro Realtor Association #83837 Report a problem | ||
| 5/18/2022 | Listed for sale | $219,900$129/sqft |
Source: Greater Owensboro Realtor Association #83837 Report a problem | ||
| 3/30/2022 | Pending sale | $219,900$129/sqft |
Source: Greater Owensboro Realtor Association #83837 Report a problem | ||
| 3/24/2022 | Listed for sale | $219,900+31.8%$129/sqft |
Source: Greater Owensboro Realtor Association #83837 Report a problem | ||
| 6/21/2019 | Sold | $166,900+1.2%$98/sqft |
Source: Agent Provided Report a problem | ||
| 5/10/2019 | Price change | $164,900-2.9%$97/sqft |
Source: TRIPLE CROWN REALTY GROUP, LLC #76341 Report a problem | ||
| 4/7/2019 | Listed for sale | $169,900+84.7%$100/sqft |
Source: Owner Report a problem | ||
| 8/1/2002 | Sold | $92,000$54/sqft |
Source: Agent Provided Report a problem | ||
Public tax history
| Year | Property taxes | Tax assessment |
|---|---|---|
| 2024 | $2,446 | $220,000 |
| 2023 | -- | $220,000 +31.8% |
| 2022 | -- | $166,900 |
| 2021 | -- | $166,900 |
| 2020 | $1,886 +1.5% | $166,900 +73.3% |
| 2019 | $1,858 +70.4% | $96,300 +284.4% |
| 2018 | $1,090 +24.4% | $25,055 -74% |
| 2017 | $876 | $96,300 +62.1% |
| 2016 | $876 | $59,400 -38.3% |
| 2015 | -- | $96,300 |
| 2014 | $661 | $96,300 |
| 2010 | -- | $96,300 |
| 2009 | -- | $96,300 |
Find assessor info on the county website
Neighborhood: Shifley-York
Nearby homes
- $187,2003 bd1 ba1.2k sqft2118 Westview Dr, Owensboro, KY 42301Off Market
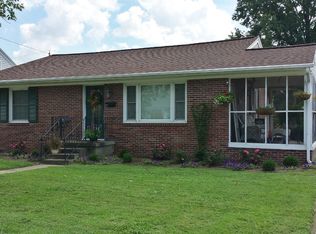
- $195,300-- bd-- ba1.5k sqft2403 Clarke Dr, Owensboro, KY 42301Off Market
- $--2 bd1 ba700 sqft2407 Clarke Dr, Owensboro, KY 42301Off Market

- $206,1003 bd1 ba1.7k sqft2112 Westview Dr, Owensboro, KY 42301Off Market

- $185,8004 bd2 ba1.2k sqft2125 Wink Ct, Owensboro, KY 42301Off Market
- $216,2003 bd1 ba2.2k sqft2133 Wink Ct, Owensboro, KY 42301Off Market
- $204,3003 bd1 ba1.8k sqft2125 Westview Dr, Owensboro, KY 42301Off Market
- $183,9003 bd-- ba1.2k sqft2115 Wink Ct, Owensboro, KY 42301Off Market
Nearby schools
GreatSchools rating
- 6/10Sutton Elementary SchoolGrades: K-5Distance: 0.2 mi
- 3/10Owensboro Middle School NorthGrades: 6-8Distance: 0.6 mi
- 6/10Owensboro High SchoolGrades: 9-12Distance: 1.4 mi
Schools provided by the listing agent
- Elementary: Sutton Elementary School
- Middle: Owensboro Middle School
- High: OWENSBORO HIGH SCHOOL
Source: Greater Owensboro Realtor Association. This data may not be complete. We recommend contacting the local school district to confirm school assignments for this home.


Get pre-qualified for a loan
At Zillow Home Loans, we can pre-qualify you in as little as 5 minutes with no impact to your credit score.An equal housing lender. NMLS #10287.
Sell for more on Zillow
Get a Zillow Showcase℠ listing at no additional cost and you could sell for .
$233,900
2% more
+$4,678
With Zillow Showcase(estimated)
$238,578
- Kentucky
- Daviess County
- Owensboro
- 42301
- Shifley-York
- 2124 Westview Dr
Nearby cities
Nearby neighborhoods
Nearby zip codes
Other Owensboro Topics
