True entertainers dream, this breathtaking home is Hanna Luxury both inside and out. Sit under the covered patio with outdoor fireplace, large 65" in/outdoor TV, and built-in grill just steps from the inground salt water pool with a new electric pool cover, slide, and diving board. The fantastic state of the art sonos sound system with 14 speakers and 2 subs will entertain guests from the patio to the pool to the gazebo bar, pool deck, and jacuzzi/sauna spa room. The home offers a formal office, living room, dining room and open floorplan for the gourmet eat in kitchen and family room that connects to the sauna room and walks out poolside. The back staircase leads to the loft sitting area and extra storage closets including a in-home safe. All 4 bedrooms are upstairs. Hallway bathroom was remodeled in 2024. Owners suite offers heated bathroom floors and a custom closet with automatic lighting, 2 way mirror to watch TV, and custom shelves. Of course the focal point is the fabulous shower and tilework. The finished basement rec room serves as a workout room. There is a full bathroom and a walkup from the lower level to the 4 car heated garage with electronic car charger, pulley/lift and more storage and working space. *2 fireplaces. *Reverse osmosis system to kitchen and owners suite sinks. *Family room bar has water access/ no sink currently. *Spa Room is heated for the jacuzzi & sauna use. *Firepit. *Sprinkler system. *2 HVAC systems and hot water tank replaced in 2016. *Connection available for power generator. Something special around every corner. Don't miss seeing this incredible home.
Closed
Street View
$720,000
2124 Willow Brook Ln, Hinckley, OH 44233
4beds
4,961sqft
Single Family Residence
Built in 1989
0.78 Acres Lot
$776,600 Zestimate®
$145/sqft
$5,104 Estimated rent
Home value
$776,600
$730,000 - $823,000
$5,104/mo
Zestimate® history
Owner options
List your home for rent
$5,104/mo
Rent Zestimate®
Find your next renter with Zillow Rental Manager. Plus, with online applications, you can quickly screen prospective tenants – for free.
$5,104/mo
Rent Zestimate®
Refinance and save
$4,635/mo
Est. payment
Refinancing to a lower rate could help reduce your monthly payments and save thousands over the life of the loan.
$4,635/mo
Est. payment
Explore your selling options
Work with a Zillow partner agent
Leverage their expertise and Zillow's premium Showcase listings to get your home seen by more buyers.
Get startedList with your own agent
Get your home in front of millions of buyers by listing it on Zillow.
Learn how to do itSell it yourself
Take full control of how buyers see your home on Zillow by listing For Sale by Owner (FSBO).
List your homeWhat's special
Zillow last checked:
Listing updated:
Listed by:
Teresa K Slowey Whitham TeresaWhitham@HowardHanna.com440-263-0504,
Howard Hanna
Bought with:
Robert Tagliarina, 2018001917
Keller Williams Chervenic Rlty
Source: MLS Now,MLS#: 5052467Originating MLS: Akron Cleveland Association of REALTORS
Facts & features
Interior
Bedrooms & bathrooms
- Bedrooms: 4
- Bathrooms: 5
- Full bathrooms: 3
- 1/2 bathrooms: 2
- Main level bathrooms: 2
Primary bedroom
- Description: Flooring: Carpet
- Level: Second
- Dimensions: 14 x 17
Bedroom
- Description: Flooring: Carpet
- Level: Second
- Dimensions: 12 x 11
Bedroom
- Description: Flooring: Carpet
- Level: Second
- Dimensions: 14 x 12
Bedroom
- Description: Flooring: Carpet
- Level: Second
- Dimensions: 11 x 13
Primary bathroom
- Description: Flooring: Ceramic Tile
- Level: Second
- Dimensions: 13 x 13
Bathroom
- Description: Flooring: Ceramic Tile
- Level: Second
Bathroom
- Description: Flooring: Ceramic Tile
- Level: Basement
Dining room
- Description: Flooring: Carpet
- Level: First
- Dimensions: 14 x 13
Eat in kitchen
- Description: Flooring: Hardwood
- Level: First
- Dimensions: 13 x 11
Family room
- Description: Flooring: Carpet
- Level: First
- Dimensions: 16 x 13
Kitchen
- Description: Flooring: Luxury Vinyl Tile
- Level: First
- Dimensions: 14 x 11
Laundry
- Level: First
Living room
- Description: Flooring: Carpet
- Level: First
- Dimensions: 24 x 16
Loft
- Description: Flooring: Carpet
- Level: Second
- Dimensions: 26 x 16
Office
- Description: Flooring: Hardwood
- Level: First
- Dimensions: 13 x 11
Recreation
- Description: Flooring: Ceramic Tile
- Level: Basement
- Dimensions: 29 x 17
Sauna
- Description: Flooring: Tile
- Level: First
- Dimensions: 22 x 14
Heating
- Forced Air, Gas
Cooling
- Central Air
Appliances
- Included: Cooktop, Dryer, Dishwasher, Disposal, Microwave, Range, Refrigerator, Washer
- Laundry: Laundry Chute, Gas Dryer Hookup, Main Level, Laundry Tub, Sink
Features
- Ceiling Fan(s), Chandelier, Cathedral Ceiling(s), Double Vanity, Entrance Foyer, Granite Counters, High Ceilings, Kitchen Island, Open Floorplan, Pantry, Recessed Lighting, Sound System, Storage, Sauna, Track Lighting, Walk-In Closet(s), Wired for Sound
- Basement: Crawl Space,Partial,Partially Finished,Walk-Out Access
- Number of fireplaces: 2
- Fireplace features: Family Room, Gas, Gas Log, Gas Starter, Outside, Wood Burning
Interior area
- Total structure area: 4,961
- Total interior livable area: 4,961 sqft
- Finished area above ground: 3,727
- Finished area below ground: 1,234
Property
Parking
- Parking features: Attached, Built In, Drain, Driveway, Electricity, Electric Vehicle Charging Station(s), Garage, Garage Door Opener, Heated Garage, Paved, Garage Faces Side, Water Available
- Attached garage spaces: 4
Features
- Levels: Two
- Stories: 2
- Patio & porch: Covered, Enclosed, Patio, Porch
- Exterior features: Gas Grill, Sprinkler/Irrigation, Lighting, Other, Private Entrance, Private Yard, Rain Gutters, Storage
- Has private pool: Yes
- Pool features: Diving Board, Filtered, Gas Heat, Heated, In Ground, Other, Pool Cover, Salt Water, Liner
- Has spa: Yes
- Spa features: Hot Tub
- Fencing: Partial,Privacy
- Has view: Yes
- View description: Pool, Trees/Woods
Lot
- Size: 0.78 Acres
- Dimensions: 124 x 275
- Features: Back Yard, Front Yard, Near Golf Course, Sprinklers In Rear, Sprinklers In Front, Paved, Rectangular Lot, Many Trees, Wooded
Details
- Additional structures: Covered Arena, Gazebo, Shed(s)
- Parcel number: 01703A08137
Construction
Type & style
- Home type: SingleFamily
- Architectural style: Colonial
- Property subtype: Single Family Residence
Materials
- Cedar
- Foundation: Block
- Roof: Asphalt,Fiberglass
Condition
- Year built: 1989
Details
- Warranty included: Yes
Utilities & green energy
- Sewer: Public Sewer
- Water: Public
Community & HOA
HOA
- Has HOA: No
Location
- Region: Hinckley
Financial & listing details
- Price per square foot: $145/sqft
- Tax assessed value: $705,370
- Annual tax amount: $10,274
- Date on market: 7/31/2024
- Cumulative days on market: 29 days
- Listing agreement: Exclusive Right To Sell
- Listing terms: Cash,Conventional
Price history
| Date | Event | Price |
|---|---|---|
| 9/6/2024 | Sold | $720,000-4%$145/sqft |
Source: MLS Now #5052467 Report a problem | ||
| 8/29/2024 | Pending sale | $750,000$151/sqft |
Source: MLS Now #5052467 Report a problem | ||
| 8/2/2024 | Contingent | $750,000$151/sqft |
Source: MLS Now #5052467 Report a problem | ||
| 7/31/2024 | Listed for sale | $750,000+34.4%$151/sqft |
Source: MLS Now #5052467 Report a problem | ||
| 10/27/2020 | Sold | $558,000+1.5%$112/sqft |
Source:  MLS Now #4207736 Report a problem MLS Now #4207736 Report a problem | ||
| 9/11/2020 | Pending sale | $549,900$111/sqft |
Source: Russell Real Estate Services #4207736 Report a problem | ||
| 7/31/2020 | Price change | $549,900-1.8%$111/sqft |
Source: Russell Real Estate Services #4207736 Report a problem | ||
| 7/21/2020 | Listed for sale | $560,000$113/sqft |
Source: Russell Real Estate Services #4207736 Report a problem | ||
Public tax history
| Year | Property taxes | Tax assessment |
|---|---|---|
| 2025 | $12,288 +17.2% | $246,880 +27.6% |
| 2024 | $10,488 +2.1% | $193,550 |
| 2023 | $10,274 -0.6% | $193,550 |
| 2022 | $10,335 +51.6% | $193,550 +50.4% |
| 2021 | $6,817 | $128,700 |
| 2020 | $6,817 -0.1% | $128,700 |
| 2019 | $6,825 +0.2% | $128,700 +5.4% |
| 2018 | $6,812 -0.5% | $122,060 |
| 2017 | $6,849 +3.1% | $122,060 |
| 2016 | $6,645 +2.1% | $122,060 +6% |
| 2015 | $6,509 +0.2% | $115,160 |
| 2014 | $6,494 -0.1% | $115,160 |
| 2013 | $6,503 +1.5% | $115,160 -3.9% |
| 2012 | $6,409 +1.7% | $119,790 |
| 2011 | $6,305 -0.8% | $119,790 |
| 2010 | $6,358 -2.3% | $119,790 -7.5% |
| 2009 | $6,508 -1.8% | $129,540 |
| 2008 | $6,629 0% | $129,540 |
| 2007 | $6,631 +5.7% | $129,540 +7.7% |
| 2006 | $6,271 +8.3% | $120,300 |
| 2005 | $5,789 +3.6% | $120,300 +6.7% |
| 2004 | $5,585 +17.8% | $112,740 +4.6% |
| 2003 | $4,740 +1.6% | $107,750 |
| 2002 | $4,663 +100.6% | $107,750 |
| 2001 | $2,325 | $107,750 +11.8% |
| 2000 | -- | $96,390 |
Find assessor info on the county website
Neighborhood: 44233
Nearby homes
- $520,7004 bd2 ba2.6k sqft2110 Willow Brook Ln, Hinckley, OH 44233Off Market
- $503,1004 bd2 ba2.5k sqft161 Concord Ln, Hinckley, OH 44233Off Market
- $687,5005 bd4 ba4k sqft171 Concord Ln, Hinckley, OH 44233Off Market
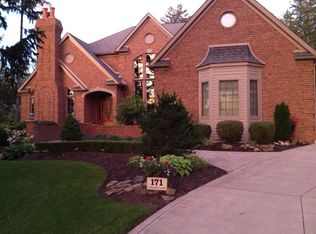
- $--0.75 AcresWillowbrook, Hinckley, OH 44233Off Market
- $440,3003 bd2 ba2.3k sqft2100 Willow Brook Ln, Hinckley, OH 44233Off Market
- $789,5005 bd6 ba5.5k sqft181 Concord Ln, Hinckley, OH 44233Off Market
- $588,3006 bd4 ba3.1k sqft174 Somerset Dr, Hinckley, OH 44233Off Market
- $551,8004 bd2 ba3.1k sqft2119 Willow Brook Ln, Hinckley, OH 44233Off Market
Nearby schools
GreatSchools rating
- 8/10Crestview Elementary SchoolGrades: K-5Distance: 1.3 mi
- 7/10Brunswick Middle SchoolGrades: 6-8Distance: 4.8 mi
- 7/10Brunswick High SchoolGrades: 9-12Distance: 3.5 mi
Schools provided by the listing agent
- District: Brunswick CSD - 5202
Source: MLS Now. This data may not be complete. We recommend contacting the local school district to confirm school assignments for this home.
Get a cash offer in 3 minutes
Find out how much your home could sell for in as little as 3 minutes with a no-obligation cash offer.
Estimated market value
$776,600
Get a cash offer in 3 minutes
Find out how much your home could sell for in as little as 3 minutes with a no-obligation cash offer.
Estimated market value
$776,600
- Ohio
- Medina County
- Hinckley
- 44233
- 2124 Willow Brook Ln
Nearby cities
Nearby zip codes
Other Hinckley Topics
