This lovely 4 bedroom home in a fantastic location in the Highlands has been recently updated. The original hardwood floors from 1920 were refinished in 2023 and look GORGEOUS. Here is a list of updates: new furnace in 2023, new carpet in 2023, new paint in 2023, some new light fixtures in 2023, new windows in 2016, and new concrete driveway that holds up to 10 cars. For your storage needs, there is a huge garage that holds 3 cars plus a storage shed and an unfinished basement. The back yard is fully fenced. One of the family rooms could be used as a dining room. This house is in the best location - less than a mile from grocery stores, pharmacies, banks, dentists, stores, and TWENTY-ONE RESTAURANTS. It's only 15 minutes to downtown Louisville via Bardstown Rd to Baxter Avenue to Main St. The garage measures 34' x 24', and is extra tall for a tall truck or van. There is a storage shed that is 10 feet x 12 feet. Plus you have a ton of storage room in the unfinished basement, which is 546 square feet of space. The main floor of the home features a front porch, back porch, living room, kitchen, dining room/den, laundry room, 2 bedrooms, a full bathroom and a half bath. One of the bedrooms has a large walk-in closet. On the second floor there are 2 bedrooms and a full bathroom. There is no home owners association. The house is 100 years old, so the sellers are offering a one-year home warranty for the buyer's peace of mind buying an older home. The sellers have loved living in this home for the past 53 years, but now they are ready to retire to a smaller home and pass the keys to someone who will love it as much as they have.
Sold for $338,000
$338,000
2124 Winston Ave, Louisville, KY 40205
4beds
1,932sqft
Single Family Residence
Built in 1920
9,147 Square Feet Lot
$474,900 Zestimate®
$175/sqft
$2,818 Estimated rent
Home value
$474,900
$451,000 - $499,000
$2,818/mo
Zestimate® history
Owner options
List your home for rent
$2,818/mo
Rent Zestimate®
Find your next renter with Zillow Rental Manager. Plus, with online applications, you can quickly screen prospective tenants – for free.
$2,818/mo
Rent Zestimate®
Refinance and save
$2,086/mo
Est. payment
Refinancing to a lower rate could help reduce your monthly payments and save thousands over the life of the loan.
$2,086/mo
Est. payment
Explore your selling options
Work with a Zillow partner agent
Leverage their expertise and Zillow's premium Showcase listings to get your home seen by more buyers.
Get startedList with your own agent
Get your home in front of millions of buyers by listing it on Zillow.
Learn how to do itSell it yourself
Take full control of how buyers see your home on Zillow by listing For Sale by Owner (FSBO).
List your homeWhat's special
Zillow last checked:
Listing updated:
Listed by:
Heidi Fore heidi@rivervalleygroup.com,
Keller Williams Collective
Bought with:
Laine Bowling, 216831
EXP Realty LLC
Source: Metro Search Inc. LLC DBA Apex MLS,MLS#: 1646873
Facts & features
Interior
Bedrooms & bathrooms
- Bedrooms: 4
- Bathrooms: 3
- Full bathrooms: 2
- 1/2 bathrooms: 1
Bedroom
- Level: First
Bedroom
- Level: First
Bedroom
- Level: Second
Bedroom
- Level: Second
Half bathroom
- Level: First
Full bathroom
- Level: First
Full bathroom
- Level: Second
Family room
- Description: big enough for dining room table
- Level: First
Kitchen
- Description: big enough for kitchen table
- Level: First
Laundry
- Level: First
Living room
- Level: First
Heating
- Electric, Natural Gas, MiniSplit/Ductless
Cooling
- Ductless, Central Air
Features
- Basement: Unfinished
- Has fireplace: No
Interior area
- Total structure area: 1,932
- Total interior livable area: 1,932 sqft
- Finished area above ground: 1,932
- Finished area below ground: 0
Property
Parking
- Total spaces: 3
- Parking features: Detached, See Remarks
- Garage spaces: 3
Features
- Stories: 2
- Patio & porch: Porch
- Fencing: Full
Lot
- Size: 9,147 Square Feet
- Features: Corner Lot, Level
Details
- Parcel number: 080E00800000
Construction
Type & style
- Home type: SingleFamily
- Property subtype: Single Family Residence
Materials
- Vinyl Siding
- Foundation: Concrete Perimeter
- Roof: Shingle
Condition
- Year built: 1920
Utilities & green energy
- Sewer: Public Sewer
- Water: Public
- Utilities for property: Electricity Connected
Community & HOA
Community
- Subdivision: Highlands
HOA
- Has HOA: No
Location
- Region: Louisville
Financial & listing details
- Price per square foot: $175/sqft
- Tax assessed value: $336,320
- Annual tax amount: $3,723
- Date on market: 10/5/2023
- Electric utility on property: Yes
Price history
| Date | Event | Price |
|---|---|---|
| 7/13/2026 | Listing removed | $489,000$253/sqft |
Source:  Metro Search Inc. LLC DBA Apex MLS #1716269 Report a problem Metro Search Inc. LLC DBA Apex MLS #1716269 Report a problem | ||
| 6/19/2026 | Price change | $489,000-2%$253/sqft |
Source: Metro Search Inc. LLC DBA Apex MLS #1716269 Report a problem | ||
| 6/2/2026 | Price change | $499,000-2.9%$258/sqft |
Source: Metro Search Inc. LLC DBA Apex MLS #1716269 Report a problem | ||
| 5/11/2026 | Price change | $514,000-2.1%$266/sqft |
Source: Metro Search Inc. LLC DBA Apex MLS #1716269 Report a problem | ||
| 5/4/2026 | Listed for sale | $525,000+55.3%$272/sqft |
Source: Metro Search Inc. LLC DBA Apex MLS #1716269 Report a problem | ||
| 1/5/2024 | Sold | $338,000-4.8%$175/sqft |
Source: Metro Search Inc. LLC DBA Apex MLS #1646873 Report a problem | ||
| 12/27/2023 | Pending sale | $355,000$184/sqft |
Source: Metro Search Inc. LLC DBA Apex MLS #1646873 Report a problem | ||
| 12/4/2023 | Price change | $355,000-2.7%$184/sqft |
Source: Metro Search Inc. LLC DBA Apex MLS #1646873 Report a problem | ||
| 10/17/2023 | Price change | $365,000-8.5%$189/sqft |
Source: Metro Search Inc. LLC DBA Apex MLS #1646873 Report a problem | ||
| 10/5/2023 | Listed for sale | $399,000$207/sqft |
Source: Metro Search Inc. LLC DBA Apex MLS #1646873 Report a problem | ||
Public tax history
| Year | Property taxes | Tax assessment |
|---|---|---|
| 2024 | $3,723 +85.8% | $336,320 +71.9% |
| 2023 | $2,004 -5% | $195,680 |
| 2022 | $2,110 | $195,680 |
| 2021 | -- | $195,680 +23.9% |
| 2020 | $1,630 | $157,890 |
| 2019 | $1,630 +2.3% | $157,890 |
| 2018 | $1,593 | $157,890 |
| 2017 | $1,593 -7% | $157,890 -7.8% |
| 2013 | $1,712 | $171,240 |
| 2011 | $1,712 | $171,240 |
| 2010 | $1,712 | $171,240 |
| 2009 | $1,712 | $171,240 +22.7% |
| 2007 | -- | $139,550 |
| 2006 | -- | $139,550 |
| 2005 | -- | $139,550 |
| 2004 | -- | $139,550 |
Find assessor info on the county website
Neighborhood: Gardiner Lane
Nearby homes
- $356,7003 bd1 ba1.3k sqft2122 Winston Ave, Louisville, KY 40205Off Market

- $275,4003 bd1 ba1.2k sqft2130 Winston Ave, Louisville, KY 40205Off Market
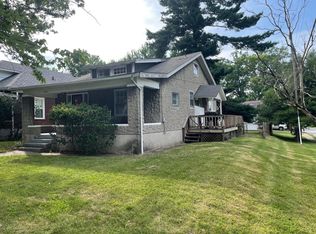
- $349,9001 bd1 ba1.1k sqft2120 Winston Ave, Louisville, KY 40205Off Market
- $377,2005 bd2 ba1.8k sqft2125 Gladstone Ave, Louisville, KY 40205Off Market
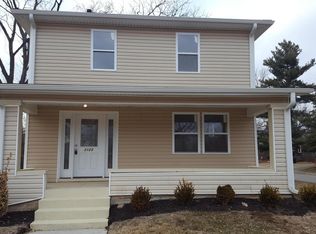
- $--1 bd1 ba750 sqft2123 Gladstone Ave #D, Louisville, KY 40205Off Market
- $--1 bd1 ba750 sqft2123 Gladstone Ave APT B, Louisville, KY 40205Off Market
- $--1 bd1 ba800 sqft2123 Gladstone Ave APT C, Louisville, KY 40205Off Market
- $--1 bd1 ba800 sqft2123 Gladstone Ave APT A, Louisville, KY 40205Off Market
Nearby schools
GreatSchools rating
- 8/10Hawthorne Elementary SchoolGrades: PK-5Distance: 0.5 mi
- 5/10Highland Middle SchoolGrades: 6-8Distance: 1.4 mi
- 8/10Atherton High SchoolGrades: 9-12Distance: 0.5 mi


Get pre-qualified for a loan
At Zillow Home Loans, we can pre-qualify you in as little as 5 minutes with no impact to your credit score.An equal housing lender. NMLS #10287.
Sell for more on Zillow
Get a Zillow Showcase℠ listing at no additional cost and you could sell for .
$474,900
2% more
+$9,498
With Zillow Showcase(estimated)
$484,398
- Kentucky
- Jefferson County
- Louisville
- 40205
- Gardiner Lane
- 2124 Winston Ave
Nearby cities
Nearby neighborhoods
Nearby zip codes
Other Louisville Topics
