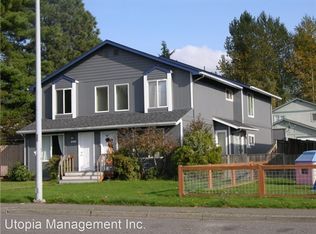
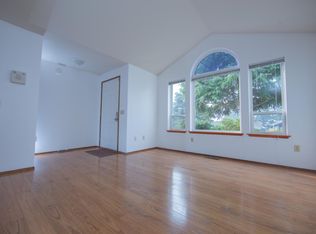
Located in a desirable area of Bellingham, this income-producing property offers strong current cash flow with exceptional long-term development potential. This property includes TWO homes: a recently updated 3-bedroom, 1-bath home renting for $2,500/month and a fully remodeled 2-bedroom, 1-bath apartment bringing $1,600/month. Tenants pay all utilities, and both units feature fully fenced yards and ample off-street parking, creating a low-maintenance investment with a cap rate exceeding 5% at current rents. An unfinished space ready to be built out into a studio apartment provides an immediate value-add opportunity to increase income. The real upside is the development potential. Zoning aligned with the city’s Middle Housing Ordinance allows for 16+ units, ideal for clusters of fourplex-style buildings. With improved street frontage and alley access, the property offers flexibility for phased redevelopment or a larger future project. The large grassy area north of the home may even provide the opportunity to subdivide, build another home, or pursue a smaller development project down the road. Located just minutes from Whatcom Falls Park and the Interurban Trail, the location supports strong rental demand from residents who value Bellingham’s outdoor lifestyle. Hold for income, add a third unit, subdivide, or plan future redevelopment—this is an investment with immediate performance and long-term upside.
Active
Listed by: RE/MAX Whatcom County, Inc. • Rachael Wilson
$875,000
2124 Woburn Street, Bellingham, WA 98229
5beds
2,312sqft
Single Family Residence
Built in 1916
0.35 Acres Lot
$861,200 Zestimate®
$378/sqft
$-- HOA
What's special
Ample off-street parkingImproved street frontageAlley accessFully fenced yards
- 25 days |
- 451 |
- 10 |
Zillow last checked:
Listing updated:
Listed by:
Rachael Wilson,
RE/MAX Whatcom County, Inc.,
Tessa Jarvis,
RE/MAX Whatcom County, Inc.
Source: NWMLS as distributed by MLS GRID,MLS#: 2537317
Loading...
Facts & features
Interior
Bedrooms & bathrooms
- Bedrooms: 5
- Bathrooms: 2
- Full bathrooms: 2
- Main level bathrooms: 1
- Main level bedrooms: 3
Primary bedroom
- Level: Main
Bedroom
- Level: Main
Bedroom
- Level: Main
Bathroom full
- Level: Main
Den office
- Level: Main
Entry hall
- Level: Main
Kitchen with eating space
- Level: Main
Living room
- Level: Main
Utility room
- Level: Main
Heating
- Forced Air, Electric, Natural Gas
Cooling
- None
Appliances
- Included: Dishwasher, Dryer, Microwave, Refrigerator, Washer, Dishwasher(s), Dryer(s), Microwave(s), Refrigerator(s), Washer(s)
Features
- Flooring: Ceramic Tile, Softwood, Vinyl, Carpet
- Windows: Dbl Pane/Storm Window
- Basement: None
- Has fireplace: No
Interior area
- Total structure area: 1,272
- Total interior livable area: 2,312 sqft
Property
Parking
- Total spaces: 8
- Parking features: Driveway, Off Street
- Uncovered spaces: 8
Features
- Levels: One
- Stories: 1
- Entry location: Main
- Patio & porch: Dbl Pane/Storm Window
Lot
- Size: 0.35 Acres
- Features: Paved, Sidewalk, Fenced-Fully, High Speed Internet, Outbuildings, Patio
- Topography: Level
Details
- Additional structures: ADU Beds: 2, ADU Baths: 1
- Parcel number: 3803295044900000
- Zoning description: Jurisdiction: City
- Special conditions: Standard
Construction
Type & style
- Home type: SingleFamily
- Architectural style: 1 Story
- Property subtype: Single Family Residence
Materials
- Wood Siding, Wood Products
- Foundation: Concrete Ribbon
- Roof: Composition
Condition
- Year built: 1916
Utilities & green energy
- Electric: Company: PSE
- Sewer: Sewer Connected, Company: City of Bellingham
- Water: Public, Company: City of Bellingham
Community & HOA
Community
- Subdivision: Roosevelt
Location
- Region: Bellingham
Financial & listing details
- Price per square foot: $378/sqft
- Tax assessed value: $561,460
- Annual tax amount: $4,803
- Date on market: 3/10/2026
- Cumulative days on market: 119 days
- Listing terms: Conventional
- Inclusions: Dishwasher(s), Dryer(s), Microwave(s), Refrigerator(s), Washer(s)
- Total actual rent: 4100
Estimated market value
$861,200
$818,000 - $904,000
$4,246/mo
Price history
| Date | Event | Price |
|---|---|---|
| 6/11/2026 | Listed for sale | $875,000+62%$378/sqft |
Source: | ||
| 3/8/2025 | Listing removed | $2,500$1/sqft |
Source: Zillow Rentals Report a problem | ||
| 2/15/2025 | Listed for rent | $2,500$1/sqft |
Source: Zillow Rentals Report a problem | ||
| 11/30/2022 | Listing removed | -- |
Source: | ||
| 10/13/2022 | Pending sale | $540,000+5.9%$234/sqft |
Source: | ||
| 10/12/2022 | Sold | $510,000-5.6%$221/sqft |
Source: | ||
| 9/22/2022 | Pending sale | $540,000$234/sqft |
Source: | ||
| 8/3/2022 | Price change | $540,000-0.7%$234/sqft |
Source: | ||
| 6/16/2022 | Listed for sale | $544,000+316.9%$235/sqft |
Source: | ||
| 7/23/2001 | Sold | $130,500+2.4%$56/sqft |
Source: Public Record Report a problem | ||
| 5/14/1999 | Sold | $127,500$55/sqft |
Source: Public Record Report a problem | ||
Public tax history
| Year | Property taxes | Tax assessment |
|---|---|---|
| 2024 | $4,597 +2.6% | $561,460 -2.5% |
| 2023 | $4,481 +6.7% | $575,722 +16% |
| 2022 | $4,199 +14.8% | $496,321 +26% |
| 2021 | $3,659 +1.9% | $393,905 +8% |
| 2020 | $3,590 | $364,727 +10.4% |
| 2019 | $3,590 +6.7% | $330,339 +11.4% |
| 2018 | $3,364 +11.7% | $296,534 +16.1% |
| 2017 | $3,011 -0.7% | $255,305 +11% |
| 2016 | $3,033 +32.5% | $230,009 +9.7% |
| 2015 | $2,288 | $209,594 +5.4% |
| 2014 | $2,288 +2% | $198,856 +2.3% |
| 2013 | $2,244 | $194,361 +4.8% |
| 2012 | -- | $185,513 |
| 2011 | -- | $185,513 |
| 2010 | -- | $185,513 0% |
| 2009 | $1,594 -8.4% | $185,515 +4.9% |
| 2008 | $1,740 | $176,820 |
| 2007 | $1,740 +37.7% | $176,820 |
| 2005 | $1,264 | $176,820 +59.4% |
| 2004 | $1,264 -5.9% | $110,915 |
| 2003 | $1,343 +2.8% | $110,915 |
| 2002 | $1,306 -0.4% | $110,915 |
| 2001 | $1,310 | $110,915 -1.3% |
| 2000 | -- | $112,365 |
| 1999 | -- | $112,365 |
Find assessor info on the county website
Monthly payment
Est. payment$--/mo
Payment breakdown
Explore the cost of this home by adjusting the details. Changes won't be saved.All calculations are estimates and provided by Zillow, Inc. for informational purposes only. Actual amounts may vary.
HOA fees may include property taxes on listings classified as Co-Ops. Contact the listing agent and/or owner for fee details.
Mortgage interest rates are dependent on a number of factors, including credit score, down payment, and repayment length. Interest rate data provided by Zillow Group Marketplace, Inc. as of 1/1/1970 from various mortgage lenders with which we have lead or other similar arrangements; the Estimated Payment is an average of those rates.
See how much you could borrow to make a competitive offer.
Climate risks
Neighborhood: Roosevelt
Nearby schools
GreatSchools rating
- 3/10Roosevelt Elementary SchoolGrades: PK-5Distance: 0.7 mi
- 9/10Kulshan Middle SchoolGrades: 6-8Distance: 1.1 mi
- 8/10Bellingham High SchoolGrades: 9-12Distance: 1.3 mi
Schools provided by the listing agent
- High: Bellingham High
Source: NWMLS as distributed by MLS GRID. This data may not be complete. We recommend contacting the local school district to confirm school assignments for this home.
A local agent can set up tours, give advice and negotiate with sellers.
A local lender can help you make sure your offer is ready when you are.
- Washington
- Whatcom County
- Bellingham
- 98229
- Roosevelt
- 2124 Woburn Street