Absolutely Beautiful 2 Bedroom 2 Bath 2 Car Garage Home in the ever popular Haverhill Area of Port Charlotte. Pride of ownership shows in every aspect of this home. Convenient to shopping and entertainment as well as I-75. Not in the Flood Zone. The roof was replaced in Dec. of 2022 and the A.C. in Feb. of 2023. The windows were also replaced a few years back. Overhead plumbing installed about 15 years ago. The kitchen was updated to solid wood cabinets with slide out drawers down bottom and Quartz Countertops. Two pantries, one walk-in and one closet for lots of kitchen storage. There is a bonus room right off of the primary bedroom that would be great for and office, craft room or even a nursery for the younger ones. His & Hers Walk in Closets in the bedroom, and separate jetted tub and walk in shower in the primary bath. The covered and screened lanai is perfect for enjoying our Florida weather. Mature well maintained landscaping with concrete curbing give the outside a very attractive appeal. This home has so much to offer at a price that is very reasonable, so Don't Delay, Call Today.
For sale
$308,000
21240 Chatburn Ave, Pt Charlotte, FL 33952
2beds
1,920sqft
Single Family Residence
Built in 1989
10,000 Square Feet Lot
$295,100 Zestimate®
$160/sqft
$-- HOA
What's special
Quartz countertops
- 20 days |
- 476 |
- 13 |
Likely to sell faster than
Zillow last checked:
Listing updated:
Listed by:
Wayne Rose 941-268-6349,
BARNES & PHILLIPS REAL ESTATE 941-743-4200
Source: Stellar MLS,MLS#: C7527825 Originating MLS: Port Charlotte
Originating MLS: Port Charlotte
Facts & features
Interior
Bedrooms & bathrooms
- Bedrooms: 2
- Bathrooms: 2
- Full bathrooms: 2
Rooms
- Room types: Den/Library/Office, Family Room, Utility Room
Primary bedroom
- Features: Ceiling Fan(s), Dual Closets
- Level: First
- Area: 203 Square Feet
- Dimensions: 14x14.5
Bedroom 2
- Features: Built-in Closet
- Level: First
- Area: 148.5 Square Feet
- Dimensions: 11x13.5
Balcony porch lanai
- Level: First
- Area: 228 Square Feet
- Dimensions: 12x19
Dining room
- Level: First
- Area: 90 Square Feet
- Dimensions: 9x10
Family room
- Features: Ceiling Fan(s)
- Level: First
- Area: 221 Square Feet
- Dimensions: 13x17
Kitchen
- Features: Pantry, Stone Counters
- Level: First
- Area: 144 Square Feet
- Dimensions: 9x16
Living room
- Level: First
- Area: 221 Square Feet
- Dimensions: 13x17
Office
- Level: First
- Area: 110 Square Feet
- Dimensions: 10x11
Heating
- Central, Electric
Cooling
- Central Air
Appliances
- Included: Dishwasher, Dryer, Microwave, Range, Refrigerator, Washer
- Laundry: Inside
Features
- Cathedral Ceiling(s), Ceiling Fan(s), Living Room/Dining Room Combo, Solid Surface Counters, Solid Wood Cabinets, Split Bedroom, Walk-In Closet(s)
- Flooring: Carpet, Tile
- Windows: Window Treatments
- Has fireplace: No
Interior area
- Total structure area: 2,672
- Total interior livable area: 1,920 sqft
Video & virtual tour
Property
Parking
- Total spaces: 2
- Parking features: Garage Door Opener
- Attached garage spaces: 2
- Details: Garage Dimensions: 19X21
Features
- Levels: One
- Stories: 1
- Exterior features: Rain Gutters
Lot
- Size: 10,000 Square Feet
- Dimensions: 80 x 125
Details
- Parcel number: 402210177011
- Zoning: RSF3.5
- Special conditions: None
Construction
Type & style
- Home type: SingleFamily
- Property subtype: Single Family Residence
Materials
- Block, Stucco
- Foundation: Slab
- Roof: Shingle
Condition
- New construction: No
- Year built: 1989
Utilities & green energy
- Sewer: Septic Tank
- Water: Public
- Utilities for property: Cable Connected, Electricity Connected, Public, Water Connected
Community & HOA
Community
- Pet fee: $0 monthly
- Subdivision: PORT CHARLOTTE SEC 027
HOA
- Has HOA: No
Location
- Region: Pt Charlotte
Financial & listing details
- Price per square foot: $160/sqft
- Tax assessed value: $303,560
- Annual tax amount: $1,835
- Date on market: 6/30/2026
- Cumulative days on market: 21 days
- Listing terms: Cash,Conventional,FHA,VA Loan
- Ownership: Fee Simple
- Total actual rent: 0
- Electric utility on property: Yes
- Road surface type: Asphalt
Estimated market value
$295,100
$280,000 - $310,000
$1,896/mo
Price history
| Date | Event | Price |
|---|---|---|
| 6/30/2026 | Listed for sale | $308,000+152.5%$160/sqft |
Source:  Stellar MLS #C7527825 Report a problem Stellar MLS #C7527825 Report a problem | ||
| 4/29/2002 | Sold | $122,000$64/sqft |
Source: Public Record Report a problem | ||
Public tax history
| Year | Property taxes | Tax assessment |
|---|---|---|
| 2025 | $1,836 +2.3% | $110,702 +2.9% |
| 2024 | $1,795 +2.8% | $107,582 +3% |
| 2023 | $1,747 +4.9% | $104,449 +3% |
| 2022 | $1,665 +1.1% | $101,407 +3% |
| 2021 | $1,646 +2.9% | $98,453 +1.4% |
| 2020 | $1,600 +5.6% | $97,094 +2.3% |
| 2019 | $1,515 +9.7% | $94,911 +1.9% |
| 2018 | $1,381 | $93,141 +2.1% |
| 2017 | $1,381 +1.5% | $91,225 +2.1% |
| 2016 | $1,361 +1.1% | $89,349 +0.7% |
| 2015 | $1,346 +1.2% | $88,728 +0.8% |
| 2014 | $1,330 +61.1% | $88,024 +3.2% |
| 2013 | $826 +5% | $85,273 -7.5% |
| 2012 | $787 -12% | $92,193 |
| 2011 | $894 -36.4% | $92,193 -23.6% |
| 2010 | $1,406 +1.8% | $120,657 -3.5% |
| 2009 | $1,381 | $125,083 +5.7% |
| 2007 | -- | $118,359 |
| 2006 | -- | $118,359 +6.1% |
| 2005 | -- | $111,565 +1.9% |
| 2004 | -- | $109,485 |
| 2003 | -- | $109,485 +24% |
| 2002 | $1,354 +3% | $88,262 +1.6% |
| 2001 | $1,314 +5.2% | $86,872 +3% |
| 2000 | $1,250 | $84,342 |
Find assessor info on the county website
Monthly payment
Est. payment
Payment breakdown
Explore the cost of this home by adjusting the details. Changes won't be saved.Climate risks
Neighborhood: 33952
Nearby schools
GreatSchools rating
- 4/10Neil Armstrong Elementary SchoolGrades: PK-5Distance: 1 mi
- 5/10Murdock Middle SchoolGrades: 6-8Distance: 4 mi
- 2/10Port Charlotte High SchoolGrades: 9-12Distance: 3.2 mi
- $303,8003 bd2 ba1.7k sqft21248 Chatburn Ave, Pt Charlotte, FL 33952Off Market
- $248,4002 bd2 ba1.5k sqft21232 Chatburn Ave, Pt Charlotte, FL 33952Off Market
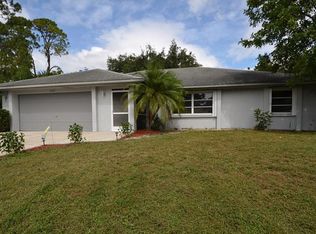
- $428,9004 bd2 ba2.4k sqft1131 Winston St, Pt Charlotte, FL 33952Off Market

- $342,4003 bd2 ba2.1k sqft21233 Knollwood Ave, Pt Charlotte, FL 33952Off Market
- $22,00010,001 Square Feet21224 Chatburn Ave, Port Charlotte, FL 33952Off Market
- $295,8003 bd3 ba1.7k sqft21241 Chatburn Ave, Pt Charlotte, FL 33952Off Market
- $248,0003 bd2 ba1.4k sqft21233 Chatburn Ave, Pt Charlotte, FL 33952Off Market
- $325,9004 bd2 ba1.8k sqft21249 Chatburn Ave, Pt Charlotte, FL 33952Off Market
A local agent can set up tours, give advice and negotiate with sellers.
Similar homes
- $292,0002 bd2 ba1.5k sqft21498 Beaverton Ave, Port Charlotte, FL 33952For Sale

 MLS ID #A4653928, Kristina Djurich, LOKATION. Stellar MLS
 - $275,9002 bd2 ba1.1k sqft3167 Pinetree St, Pt Charlotte, FL 33952For Sale
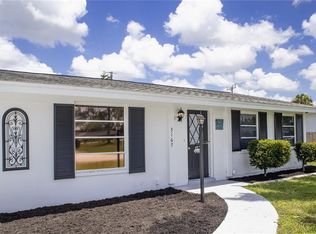 MLS ID #A4657102, Inna Grigorov, REALTY ONE GROUP MVP. Stellar MLS
 - $289,0002 bd2 ba1k sqft123 Poinsettia Cir NE, Pt Charlotte, FL 33952For Sale
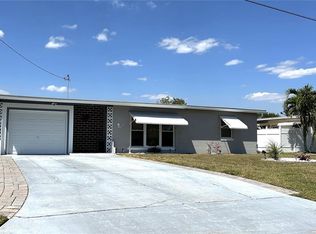 MLS ID #C7525256, Maryanna Zito, RE/MAX PALM REALTY. Stellar MLS
 - $350,0003 bd2 ba2.1k sqft2132 Abscott St, Pt Charlotte, FL 33952For Sale
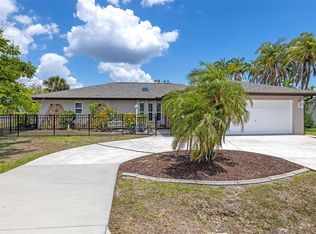 MLS ID #C7520004, Lisa Spagenski, COLDWELL BANKER REALTY. Stellar MLS
 - $390,0004 bd3 ba2.4k sqft21306 Stillwater Ave, Pt Charlotte, FL 33952For SaleMLS ID #C7528571, Larry Efstathiades, COLDWELL BANKER SUNSTAR REALTY. Stellar MLS
- $218,0002 bd2 ba1.1k sqft112 Sunnyside St NW, Port Charlotte, FL 33952For SaleMLS ID #C7528308, Lora Keller, RE/MAX PALM REALTY. Stellar MLS
- $240,0002 bd2 ba1.2k sqft2320 Alton Rd, Pt Charlotte, FL 33952For Sale
 MLS ID #2026024808, Brady McGuire, RE/MAX Palm Realty. Florida Gulf Coast MLS
 - $315,0002 bd2 ba1k sqft2477 Cannolot Blvd, Pt Charlotte, FL 33948For SaleMLS ID #C7526930, Maryanna Zito, RE/MAX PALM REALTY. Stellar MLS
- $299,0003 bd2 ba1.7k sqft705 Crestview Cir NW, Pt Charlotte, FL 33948For SaleMLS ID #C7507930, Lynne Fitzpatrick, LYNNE FITZPATRICK REALTY SERV. Stellar MLS
- $224,9992 bd2 ba1.1k sqft2440 Elkcam Blvd, Pt Charlotte, FL 33952For SaleMLS ID #A4698058, Bonnie Scates-Caudill, RE/MAX PALM REALTY. Stellar MLS
- $260,0002 bd2 ba1.1k sqft1542 Red Oak Ln, Pt Charlotte, FL 33948For SaleMLS ID #A4698756, Stephen Kidwell, SR PA, PARADISE REALTY OF SARASOTA. Stellar MLS
- $365,0003 bd2 ba1.7k sqft364 Macarthur Dr, Pt Charlotte, FL 33954For SaleMLS ID #A4688365, Valeri Gonzales, SRQ INTERNATIONAL REALTY LLC. Stellar MLS
- $275,0002 bd2 ba1k sqft953 Tropical Ave NW, Pt Charlotte, FL 33948For SaleMLS ID #C7514830, Glen Ritta, KW PEACE RIVER PARTNERS. Stellar MLS
- $349,9004 bd2 ba2.2k sqft191 Allworthy St, Pt Charlotte, FL 33954For SaleMLS ID #C7519043, Shellee Guinta, COLDWELL BANKER SUNSTAR REALTY. Stellar MLS
- $265,0002 bd2 ba1.1k sqft1448 Winding Oak Dr, Pt Charlotte, FL 33948For SaleMLS ID #R4910656, Leonard Hughes, EASY REALTY. Stellar MLS
- $290,0004 bd3 ba1.2k sqft3280 Glencove St, Punta Gorda, FL 33980For SaleMLS ID #C7523836, Jaha Cummings, COLDWELL BANKER SUNSTAR REALTY. Stellar MLS
- $198,0002 bd1 ba1.1k sqft515 Meridan Ave NW, Port Charlotte, FL 33952For SaleMLS ID #C7528000, Adam Keller, RE/MAX PALM REALTY. Stellar MLS
- $359,9003 bd3 ba1.6k sqft191 Harrisburg St, Pt Charlotte, FL 33954For SaleMLS ID #C7523386, James Killian, EQUITY CENTRAL FLORIDA RE. LLC. Stellar MLS
- $339,9003 bd2 ba1.6k sqft1307 Tidy Ln, Punta Gorda, FL 33983For SaleMLS ID #C7481811, Gerald Hayes, RE/MAX ALLIANCE GROUP. Stellar MLS
- $310,0003 bd2 ba1.5k sqft4491 Cuthbert Ave, North Port, FL 34287For SaleMLS ID #A4693853, Vanessa Joppich, EXIT KING REALTY. Stellar MLS
