Skip main navigation
Closed
  • $435,000

    21240 Hillsdale Ave, Fairview Park, OH 44126

    4beds
    2,896sqft
    Single Family Residence
    Built in 1948
    6,969 Square Feet Lot
    $451,300 Zestimate®
    $150/sqft
    $3,077 Estimated rent

    Home value

    $451,300

    $411,000 - $496,000

    $3,077/mo

    Zestimate® history
    Loading
    Loading...

    Owner options

    List your home for rent

    $3,077/mo

    Rent Zestimate®

    Find your next renter with Zillow Rental Manager. Plus, with online applications, you can quickly screen prospective tenants – for free.

    Learn more

    $3,077/mo

    Rent Zestimate®

    Refinance and save

    $3,082/mo

    Est. payment

    Refinancing to a lower rate could help reduce your monthly payments and save thousands over the life of the loan.

    See today's rates

    $3,082/mo

    Est. payment

    Explore your selling options

    Work with a Zillow partner agent

    Leverage their expertise and Zillow's premium Showcase listings to get your home seen by more buyers.

    Get started

    List with your own agent

    Get your home in front of millions of buyers by listing it on Zillow.

    Learn how to do it

    Sell it yourself

    Take full control of how buyers see your home on Zillow by listing For Sale by Owner (FSBO).

    List your home

    What's special

    Spacious family roomFinished basementCharming corner cabinetGranite countersNew ss appliancesRefinished hardwood floorsNew carpet
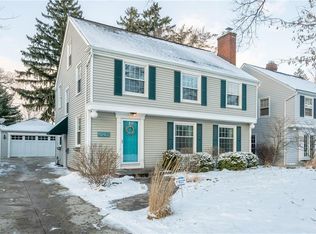
    Welcome to 21240 Hillsdale, located just across the street from Bain Park. Beautifully refinished hardwood floors greet you as you enter into the living room which is highlighted by a stunning fireplace with gas logs. The floors continue in to the dining room which boasts a charming corner cabinet. The kitchen features all new SS appliances, granite counters and lots of cabinet space. The spacious family room features new carpet and a sliding door out to the generously sized back yard. A half bath just off the kitchen rounds out the first floor. Upstairs you'll find four bedrooms, a huge hall bath with dual sinks and a newly tiled tub and an additional half bath attached to the primary bedroom. The finished basement adds additional living space as well as lots of storage. The large shed in the backyard provides plenty of space for outdoor equipment. Improvements include new AC '24, new hot water tank '23, new kitchen '17, kitchen appliances 20-24, family room carpet '19, invisible fence '19 and more! This house is absolutely move-in ready! And it's ideally located just blocks from the Gemini Center, the library and all of Fairview's best shopping and dining.

    Zillow last checked:

    Listing updated:

    Listed by:

    Jane C Vitou vitoujane@gmail.com440-725-1434,

    Keller Williams Citywide

    Bought with:

    Kristen A Eiermann, 2006005931

    Howard Hanna

    Source: MLS Now,MLS#: 5122299MLS LogoOriginating MLS: Akron Cleveland Association of REALTORS

    Facts & features

    Interior

    Bedrooms & bathrooms
    • Bedrooms: 4
    • Bathrooms: 3
    • Full bathrooms: 1
    • 1/2 bathrooms: 2
    • Main level bathrooms: 1
    Primary bedroom
    • Description: Flooring: Wood
    • Features: Window Treatments
    • Level: Second
    • Dimensions: 17.00 x 11.00
    Bedroom
    • Description: Flooring: Wood
    • Features: Window Treatments
    • Level: Second
    • Dimensions: 12.00 x 11.00
    Bedroom
    • Description: Flooring: Laminate,Wood
    • Features: Window Treatments
    • Level: Second
    • Dimensions: 10.00 x 8.00
    Bedroom
    • Description: Flooring: Laminate
    • Features: Window Treatments
    • Level: Second
    • Dimensions: 13.00 x 8.00
    Dining room
    • Description: Flooring: Wood
    • Features: Window Treatments
    • Level: First
    • Dimensions: 11.00 x 10.00
    Family room
    • Description: Flooring: Carpet
    • Features: Window Treatments
    • Level: First
    • Dimensions: 18.00 x 14.00
    Kitchen
    • Description: Flooring: Laminate
    • Level: First
    • Dimensions: 14.00 x 8.00
    Living room
    • Description: Flooring: Wood
    • Features: Fireplace, Window Treatments
    • Level: Second
    • Dimensions: 22.00 x 11.00
    Recreation
    • Description: Flooring: Carpet
    • Features: Fireplace
    • Level: Basement
    • Dimensions: 21.00 x 12.00
    Heating
    • Forced Air, Gas
    Cooling
    • Central Air
    Appliances
    • Included: Dishwasher, Disposal, Microwave, Range, Refrigerator
    Features
    • Basement: Full,Finished
    • Number of fireplaces: 2
    Interior area
    • Total structure area: 2,896
    • Total interior livable area: 2,896 sqft
    • Finished area above ground: 1,946
    • Finished area below ground: 950

    Property

    Parking
    • Total spaces: 1
    • Parking features: Attached, Garage, Garage Door Opener, Paved
    • Attached garage spaces: 1
    Accessibility
    • Accessibility features: None
    Features
    • Levels: Two
    • Stories: 2
    • Patio & porch: Patio
    Lot
    • Size: 6,969 Square Feet
    • Dimensions: 53 x 131
    Details
    • Additional structures: Outbuilding, Storage
    • Parcel number: 32132044

    Construction

    Type & style
    • Home type: SingleFamily
    • Architectural style: Colonial
    • Property subtype: Single Family Residence
    Materials
    • Aluminum Siding
    • Roof: Asphalt,Fiberglass
    Condition
    • Year built: 1948

    Utilities & green energy

    • Sewer: Public Sewer
    • Water: Public

    Community & HOA

    Community
    • Features: Playground, Park, Shopping, Tennis Court(s), Public Transportation
    HOA
    • Has HOA: No
    Location
    • Region: Fairview Park

    Financial & listing details

    • Price per square foot: $150/sqft
    • Tax assessed value: $300,500
    • Annual tax amount: $7,612
    • Date on market: 5/15/2025
    • Cumulative days on market: 3 days

    Price history

    DateEventPrice
    6/13/2025Sold$435,000+8.8%$150/sqft
    Source: MLS Now #5122299 Report a problem
    5/18/2025Pending sale$399,900$138/sqft
    Source: MLS Now #5122299 Report a problem
    5/15/2025Listed for sale$399,900+62.6%$138/sqft
    Source: MLS Now #5122299 Report a problem
    5/2/2018Sold$246,000+2.5%$85/sqft
    Source: MLS Now #3981039 Report a problem
    4/4/2018Pending sale$240,000$83/sqft
    Source: Howard Hanna - Rocky River #3981039 Report a problem
    3/16/2018Listed for sale$240,000+43.7%$83/sqft
    Source: Howard Hanna #3981039 Report a problem
    6/15/2005Sold$167,000$58/sqft
    Source: Public Record Report a problem

    Public tax history

    YearProperty taxesTax assessment
    2025$6,942 -0.8%$105,180
    2024$6,996 +7.4%$105,180 +25.2%
    2023$6,515 +2.6%$84,040
    2022$6,352 -2.8%$84,040
    2021$6,538 +9.1%$84,040 +24%
    2020$5,994 +10.2%$67,760
    2019$5,439 -0.8%$67,760
    2018$5,485 +3%$67,760 +11.2%
    2017$5,325 +5%$60,910
    2016$5,072 $60,910
    2015$5,072 +11%$60,910 +15%
    2014$4,569 +1.1%$52,960
    2013$4,520 +1.3%$52,960
    2012$4,462 +3.1%$52,960 -1.6%
    2011$4,327 +0%$53,800
    2010$4,326 +0.8%$53,800
    2009$4,292 -2.8%$53,800 -9%
    2008$4,417 +1.9%$59,120
    2007$4,333 +0.5%$59,120
    2006$4,311 +11.9%$59,120 +10.4%
    2005$3,853 +7.4%$53,560
    2004$3,588 +2.5%$53,560
    2003$3,500 +17.3%$53,560 +7%
    2002$2,985 -45.9%$50,050
    2001$5,516 -3.3%$50,050
    2000$5,706 $50,050
    Find assessor info on the county website

    Neighborhood: 44126

    Nearby schools

    GreatSchools rating
    Schools provided by the listing agent
    • District: Fairview Park CSD - 1814

    Source: MLS Now. This data may not be complete. We recommend contacting the local school district to confirm school assignments for this home.

    Get a cash offer in 3 minutes
    Find out how much your home could sell for in as little as 3 minutes with a no-obligation cash offer.
    Estimated market value
    $451,300
    Get a cash offer in 3 minutes
    Find out how much your home could sell for in as little as 3 minutes with a no-obligation cash offer.
    Estimated market value
    $451,300