Skip main navigation
Sold for $1,000,000
Street View
  • Listing Provided by: Peregrine Realty
    Bought with: Compass
    $1,000,000

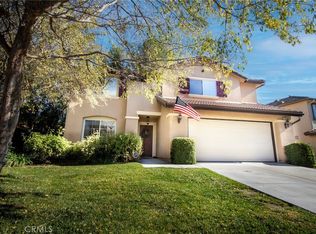
    21240 Lone Star Way, Saugus, CA 91390

    4beds
    3,482sqft
    Single Family Residence
    Built in 2001
    8,221 Square Feet Lot
    $1,013,000 Zestimate®
    $287/sqft
    $4,786 Estimated rent

    Home value

    $1,013,000

    $922,000 - $1.11M

    $4,786/mo

    Zestimate® history
    Loading
    Loading...

    Owner options

    List your home for rent

    $4,786/mo

    Rent Zestimate®

    Find your next renter with Zillow Rental Manager. Plus, with online applications, you can quickly screen prospective tenants – for free.

    Learn more

    $4,786/mo

    Rent Zestimate®

    Refinance and save

    $6,370/mo

    Est. payment

    Refinancing to a lower rate could help reduce your monthly payments and save thousands over the life of the loan.

    See today's rates

    $6,370/mo

    Est. payment

    Explore your selling options

    Work with a Zillow partner agent

    Leverage their expertise and Zillow's premium Showcase listings to get your home seen by more buyers.

    Get started

    List with your own agent

    Get your home in front of millions of buyers by listing it on Zillow.

    Learn how to do it

    Sell it yourself

    Take full control of how buyers see your home on Zillow by listing For Sale by Owner (FSBO).

    List your home

    What's special

    Generous loftSpa-like en suite bathroomFavored floor planEndless counter spaceAbundance of storageBright white kitchenHuge bonus room
    MODERN COMFORT MEETS MOVE-IN READY CHARM. Step inside to nearly 3,500 square feet of living space and an abundance of storage, inviting, and full of possibility. This home offers one of the most favored floor plans in the neighborhood flowing seamlessly from room to room. At the heart of the home, a bright white kitchen shines with endless counter space, bold in its design yet welcoming in its warmth. It’s the kind of kitchen that feels alive with family dinners, late-night conversations, and the laughter of friends gathered around. Downstairs, a huge bonus room waits to become whatever you dream, an office, a theater, a playroom, or a sanctuary. Upstairs, a generous loft offers another layer of living space, a stage set for creativity, connection, or quiet retreat. As a bonus, a spacious walk in closet accompanies the loft as well as a separate linen closet. The primary suite feels more like a destination than a bedroom—a retreat framed by light and air, with a spa-like en suite bathroom and a walk-in closet that could tell stories of its own. Each additional bedroom is spacious and inviting, ready to hold the dreams and memories of those who call it theirs. And then there’s the yard. Pool-sized, open, full of potential. It’s the kind of space that begs for summer afternoons, garden parties, or quiet moments beneath the stars. This is more than a house. It’s a canvas for the life you’ve imagined. A place where the past whispers and the future shines bright.

    Zillow last checked:

    Listing updated:

    Listing Provided by:

    Taylor Williams DRE #02003703 661-310-8222,

    Peregrine Realty

    Bought with:

    Reginald Marcano, DRE #02187949

    Compass

    Lorraine Cruz, DRE #01732563

    Compass

    Source: CRMLS,MLS#: SR25192538MLS LogoOriginating MLS: California Regional MLS

    Facts & features

    Interior

    Bedrooms & bathrooms
    • Bedrooms: 4
    • Bathrooms: 3
    • Full bathrooms: 3
    • Main level bathrooms: 1
    • Main level bedrooms: 1
    Primary bedroom
    • Features: Primary Suite
    Kitchen
    • Features: Kitchen Island, Kitchen/Family Room Combo, Walk-In Pantry
    Other
    • Features: Walk-In Closet(s)
    Pantry
    • Features: Walk-In Pantry
    Heating
    • Central
    Cooling
    • Central Air
    Appliances
    • Laundry: Inside, Laundry Room
    Features
    • Loft, Primary Suite, Walk-In Pantry, Walk-In Closet(s)
    • Has fireplace: Yes
    • Fireplace features: Family Room
    • Common walls with other units/homes: No Common Walls
    Interior area
    • Total interior livable area: 3,482 sqft

    Property

    Parking
    • Total spaces: 2
    • Parking features: Garage - Attached
    • Attached garage spaces: 2
    Features
    • Levels: Two
    • Stories: 2
    • Entry location: Front
    • Pool features: None
    • Has view: Yes
    • View description: Hills
    Lot
    • Size: 8,221 sqft
    • Features: Back Yard
    Details
    • Parcel number: 3244146036
    • Zoning: SCUR2
    • Special conditions: Standard

    Construction

    Type & style
    • Home type: SingleFamily
    • Property subtype: Single Family Residence
    Condition
    • New construction: No
    • Year built: 2001

    Utilities & green energy

    • Sewer: Public Sewer
    • Water: Public

    Community & neighborhood

    Community
    • Community features: Curbs, Street Lights, Sidewalks
    Location
    • Region: Saugus
    • Subdivision: Wispering Oaks (Wisro)

    Other

    Other facts
    • Listing terms: Cash,Conventional,FHA,VA Loan

    Price history

    DateEventPrice
    11/20/2025Sold$1,000,000+0.1%$287/sqft
    Source: CRMLS #SR25192538 Report a problem
    10/20/2025Pending sale$999,000$287/sqft
    Source: CRMLS #SR25192538 Report a problem
    10/8/2025Listed for sale$999,000$287/sqft
    Source: CRMLS #SR25192538 Report a problem
    9/19/2025Pending sale$999,000$287/sqft
    Source: CRMLS #SR25192538 Report a problem
    8/29/2025Listed for sale$999,000-4.9%$287/sqft
    Source: CRMLS #SR25192538 Report a problem
    8/17/2025Listing removed$1,050,000$302/sqft
    Source: CLAW #25562055 Report a problem
    7/8/2025Listed for sale$1,050,000$302/sqft
    Source: CLAW #25562055 Report a problem
    4/17/2025Listing removed$1,050,000$302/sqft
    Source: Douglas Elliman #25503087 Report a problem
    3/28/2025Price change$1,050,000-3.2%$302/sqft
    Source: CLAW #25503087 Report a problem
    3/5/2025Listed for sale$1,085,000+191.7%$312/sqft
    Source: CLAW #25503087 Report a problem
    10/19/2001Sold$372,000$107/sqft
    Source: Public Record Report a problem

    Public tax history

    YearProperty taxesTax assessment
    2025$11,192 +4.5%$553,854 +2%
    2024$10,710 +2.8%$542,995 +2%
    2023$10,416 -0.3%$532,349 +2%
    2022$10,448 +1.3%$521,912 +2%
    2021$10,313 +0.6%$511,679 +1%
    2020$10,249 $506,433 +2%
    2019$10,249 +3.3%$496,503 +2%
    2018$9,921 $486,769 +2%
    2017$9,921 +1.7%$477,225 +2%
    2016$9,758 +2.8%$467,868 +1.5%
    2015$9,493 +3.8%$460,841 +2%
    2014$9,149 $451,815 +2.5%
    2012-- $440,955 +2%
    2011-- $432,310 +0.8%
    2010-- $429,080 -0.2%
    2009-- $430,100 +2%
    2008-- $421,667 +2%
    2007-- $413,400 +2%
    2006-- $405,295 +0.9%
    2005-- $401,595 +4%
    2004-- $386,003 +1.9%
    2003-- $378,930 +2%
    2002-- $371,500

    Find assessor info on the county website

    Neighborhood: 91390

    Nearby schools

    GreatSchools rating
    Get a cash offer in 3 minutes
    Find out how much your home could sell for in as little as 3 minutes with a no-obligation cash offer.
    Estimated market value
    $1,013,000
    Get a cash offer in 3 minutes
    Find out how much your home could sell for in as little as 3 minutes with a no-obligation cash offer.
    Estimated market value
    $1,013,000