
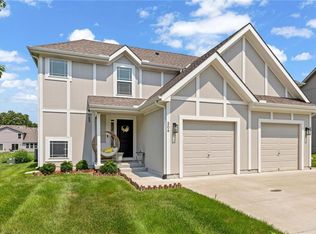
This beautifully well kept 3 bedroom, 2½ bath house is located in a great neighborhood. This traditional Williamsburg 2 story has so many features and bonus large living room with a gas fireplace, privacy fenced yard with large concrete patio and shade trees. All stainless steel appliances stay with the new buyer. Real hardwood floors. The finished basement can be a second living room or since it has an egress window and a closet, it could also be a 4th bedroom. There is a walking trail close by that goes through the neighborhood, there is also a park and a pond. Grocery store, salon, urgent care and restaurants within walking distance. Great location - you can be on the highway in just a minute. Come take a look at this house, it won't last long!
Active
Price cut: $30K (9/28)
$329,000
21240 W 226th St, Spring Hill, KS 66083
3beds
1,575sqft
Single Family Residence
Built in 2000
10,032 Square Feet Lot
$-- Zestimate®
$209/sqft
$-- HOA
What's special
Real hardwood floorsAll stainless steel appliancesPrivacy fenced yardShade trees
- 63 days
- 492
- 36
Zillow last checked:
Listing updated:
Listed by:
Kevin White 913-285-2500,
Crown Realty
Source: Heartland MLS as distributed by MLS GRID,MLS#: 2633816
Facts & features
Interior
Bedrooms & bathrooms
- Bedrooms: 3
- Bathrooms: 3
- Full bathrooms: 2
- 1/2 bathrooms: 1
Primary bedroom
- Features: Ceiling Fan(s), Luxury Vinyl
- Level: Second
- Dimensions: 13.9 x 15
Bedroom 1
- Features: Ceiling Fan(s), Luxury Vinyl
- Level: Second
- Dimensions: 11.7 x 9.11
Bedroom 2
- Features: Ceiling Fan(s), Luxury Vinyl
- Level: Second
- Dimensions: 11.7 x 10.7
Primary bathroom
- Features: Double Vanity, Luxury Vinyl, Shower Over Tub
- Level: Second
- Dimensions: 12.2 x 11
Bathroom 1
- Features: Ceramic Tiles, Shower Over Tub
- Level: Second
- Dimensions: 4.11 x 8.4
Basement
- Level: Basement
- Dimensions: 27.9 x 12.8
Dining room
- Level: First
- Dimensions: 11.5 x 9.6
Half bath
- Level: First
- Dimensions: 5.7 x 4.2
Kitchen
- Level: First
- Dimensions: 11.5 x 10.5
Laundry
- Features: Linoleum
- Level: First
- Dimensions: 5.1 x 5.7
Living room
- Features: Carpet, Ceiling Fan(s), Fireplace
- Level: First
- Dimensions: 13.1 x 17.5
Utility room
- Features: Built-in Features
- Level: Basement
- Dimensions: 25 x 10
Heating
- Forced Air, Natural Gas
Cooling
- Electric
Appliances
- Included: Cooktop, Dishwasher, Disposal, Exhaust Fan, Microwave, Refrigerator, Electric Range, Stainless Steel Appliance(s)
- Laundry: Laundry Room, Main Level
Features
- Ceiling Fan(s), Vaulted Ceiling(s), Walk-In Closet(s)
- Basement: Basement BR,Concrete,Egress Window(s),Partial
- Number of fireplaces: 1
- Fireplace features: Gas, Living Room
Interior area
- Total structure area: 1,575
- Total interior livable area: 1,575 sqft
- Finished area above ground: 1,468
- Finished area below ground: 107
Video & virtual tour
Property
Parking
- Total spaces: 2
- Parking features: Attached, Garage Faces Front
- Attached garage spaces: 2
Features
- Patio & porch: Patio
Lot
- Size: 10,032 Square Feet
- Features: City Limits, City Lot
Details
- Additional structures: Shed(s)
- Parcel number: 0372600000012.080
Construction
Type & style
- Home type: SingleFamily
- Architectural style: Traditional
- Property subtype: Single Family Residence
Materials
- Board & Batten Siding, Concrete, Lap Siding
- Roof: Composition
Condition
- Year built: 2000
Utilities & green energy
- Sewer: Public Sewer
- Water: Public
Community & HOA
Community
- Security: Smoke Detector(s)
- Subdivision: Blackhawk Estates
HOA
- Has HOA: No
Location
- Region: Spring Hill
Financial & listing details
- Price per square foot: $209/sqft
- Tax assessed value: $324,400
- Annual tax amount: $5,356
- Date on market: 7/28/2026
- Listing terms: Cash,Conventional,FHA,USDA Loan,VA Loan
- Ownership: Private
- Road surface type: Paved
Estimated market value
Not available
Estimated sales range
Not available
Not available
Price history
| Date | Event | Price |
|---|---|---|
| 9/28/2026 | Price change | $329,000-8.4%$209/sqft |
Source:  Heartland MLS as distributed by MLS GRID #2633816 Report a problem Heartland MLS as distributed by MLS GRID #2633816 Report a problem | ||
| 7/28/2026 | Listed for sale | $359,000+105.4%$228/sqft |
Source: Heartland MLS as distributed by MLS GRID #2633816 Report a problem | ||
| 4/4/2016 | Sold | -- |
Source: Heartland MLS as distributed by MLS GRID #45001_1969588 Report a problem | ||
| 1/25/2016 | Pending sale | $174,750$111/sqft |
Source: Angel Berry REALTORS Inc. #1969588 Report a problem | ||
| 12/20/2015 | Listed for sale | $174,750$111/sqft |
Source: Angel Berry REALTORS Inc. #1969588 Report a problem | ||
Public tax history
| Year | Property taxes | Tax assessment |
|---|---|---|
| 2025 | $5,271 +2.9% | $37,306 +3.9% |
| 2024 | $5,124 +2.6% | $35,903 +3.4% |
| 2023 | $4,993 +10.2% | $34,707 +12.9% |
| 2022 | $4,531 | $30,751 +18.6% |
| 2021 | -- | $25,921 +5.7% |
| 2020 | $3,893 | $24,529 |
| 2019 | $3,893 +17.7% | -- |
| 2018 | $3,309 | -- |
| 2017 | $3,309 | -- |
| 2016 | -- | -- |
| 2015 | -- | -- |
| 2014 | -- | -- |
| 2013 | -- | -- |
| 2012 | -- | -- |
| 2011 | -- | -- |
| 2009 | -- | $17,008 -3.2% |
| 2008 | -- | $17,572 +2.3% |
| 2007 | -- | $17,181 +2.9% |
| 2006 | -- | $16,698 +0.6% |
| 2005 | -- | $16,606 +0.8% |
| 2004 | -- | $16,468 |
| 2003 | -- | $16,468 +4.5% |
| 2002 | -- | $15,755 +6278.5% |
| 2000 | -- | $247 |
Find assessor info on the county website
Monthly payment
Est. payment
Payment breakdown
Explore the cost of this home by adjusting the details. Changes won't be saved.Climate risks
Neighborhood: 66083
Nearby schools
Schools provided by the listing agent
- Elementary: Spring Hill
- Middle: Spring Hill
- High: Spring Hill
Source: Heartland MLS as distributed by MLS GRID. This data may not be complete. We recommend contacting the local school district to confirm school assignments for this home.
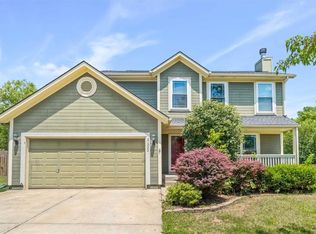
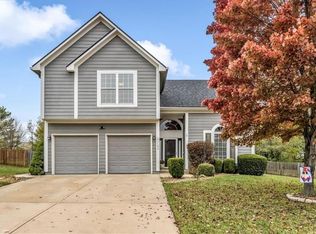
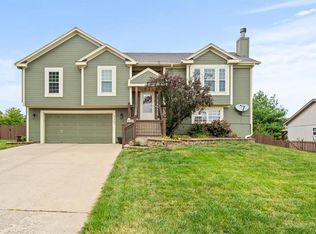
Similar homes
- $350,0003 bd2 ba1.3k sqft105 W South St, Spring Hill, KS 66083For Sale
 MLS ID #2639869, Darin Stephens, Stone & Story Real Estate Group. Heartland MLS as distributed by MLS GRID
 - $295,0003 bd2 ba1.5k sqft409 W South St, Spring Hill, KS 66083For Sale
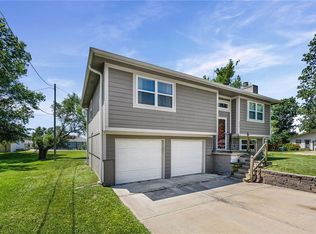 MLS ID #2635716, Amber O Brien, KC LOCAL HOMES. Heartland MLS as distributed by MLS GRID
 - $284,9002 bd2 ba1k sqft506 W Lawrence St, Spring Hill, KS 66083For Sale
 MLS ID #2640730, Jackie Lennon, LPT Realty LLC. Heartland MLS as distributed by MLS GRID
 - $335,0003 bd2 ba1.7k sqft1045 E Pumpkin Ridge St, Gardner, KS 66030For Sale
 MLS ID #2631064, Monica Miller-Seibolt, Compass Realty Group. Heartland MLS as distributed by MLS GRID
