Skip main navigation
Sold for $575,000
Street View
  • Listed by: Coldwell Banker Quality Properties • Mina Tarzi • Contact: 818-725-2500
    Bought with: Pinnacle Estate Properties, Inc.
    Tax assessed value
    $575,000

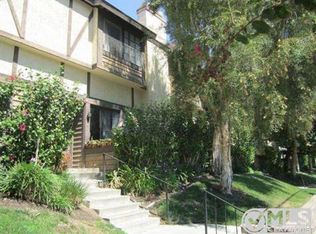
    21241 Lassen St Unit 3, Chatsworth, CA 91311

    2beds
    1,488sqft
    Townhouse
    Built in 1981
    2.81 Acres Lot
    $589,100 Zestimate®
    $386/sqft
    $3,518 Estimated rent

    Home value

    $589,100

    $560,000 - $619,000

    $3,518/mo

    Zestimate® history
    Loading
    Loading...

    Owner options

    List your home for rent

    $3,518/mo

    Rent Zestimate®

    Find your next renter with Zillow Rental Manager. Plus, with online applications, you can quickly screen prospective tenants – for free.

    Learn more

    $3,518/mo

    Rent Zestimate®

    Refinance and save

    $4,084/mo

    Est. payment

    Refinancing to a lower rate could help reduce your monthly payments and save thousands over the life of the loan.

    See today's rates

    $4,084/mo

    Est. payment

    Explore your selling options

    Work with a Zillow partner agent

    Leverage their expertise and Zillow's premium Showcase listings to get your home seen by more buyers.

    Get started

    List with your own agent

    Get your home in front of millions of buyers by listing it on Zillow.

    Learn how to do it

    Sell it yourself

    Take full control of how buyers see your home on Zillow by listing For Sale by Owner (FSBO).

    List your home

    What's special

    Welcome to your cozy retreat in the heart of Chatsworth, a charming 2-bedroom, 2.5-bathroom split-level townhouse that blends urban sophistication with the comfort of home across its generous 1,488 square feet. Ideal for those who commute to L.A., this tri-level sanctuary is just a leisurely stroll from the Amtrak station, offering both convenience and a touch of city charm. As you enter, be enveloped by the warmth of the high-ceilinged living room, where newer laminate flooring and a cozy corner fireplace set the stage for tranquil evenings and heartfelt gatherings. The adjoining space, serving both as a formal dining area and a flexible office or den, leads to a bright, welcoming kitchen. Here, white shaker-style cabinets, a breakfast bar ready to host your morning coffee or a cheerful dinner. Upstairs, retreat to a peaceful haven where two spacious master suites offer private sanctuaries for rest and rejuvenation, each boasting lofty cathedral ceilings, ample walk-in closets, and elegantly updated en-suite bathrooms— one with artful mosaic tiles and another with sleek quartz finishes. Outside, a secluded patio invites moments under the sky, while the convenience of a two-car garage and the shared joy of community amenities like a pool and spa enhance your living experience. This one is a must see!

    Zillow last checked:

    Listing updated:

    Listed by:

    Mina Tarzi DRE #01354070 818-645-8289,

    Coldwell Banker Quality Properties

    Bought with:

    Javier Mendoza, DRE #01404144

    Pinnacle Estate Properties, Inc.

    Source: CRMLS,MLS#: SR24059491MLS LogoOriginating MLS: California Regional MLS

    Facts & features

    Interior

    Bedrooms & bathrooms
    • Bedrooms: 2
    • Bathrooms: 3
    • Full bathrooms: 2
    • 1/2 bathrooms: 1
    Rooms
    • Room types: Bedroom, Living Room, Other
    Bedroom
    • Features: All Bedrooms Up
    Bathroom
    • Features: Low Flow Plumbing Fixtures, Separate Shower, Tub Shower
    Kitchen
    • Features: Tile Counters
    Other
    • Features: Walk-In Closet(s)
    Heating
    • Central
    Cooling
    • Central Air, Gas
    Appliances
    • Included: Dishwasher, Gas Oven, Gas Range, Microwave, Refrigerator, Water Heater
    • Laundry: Washer Hookup, Gas Dryer Hookup, In Garage
    Features
    • Ceiling Fan(s), Eat-in Kitchen, Tile Counters, All Bedrooms Up, Walk-In Closet(s)
    • Flooring: Laminate, Tile
    • Doors: Sliding Doors
    • Windows: Blinds, Drapes, Screens
    • Has fireplace: Yes
    • Fireplace features: Gas, Living Room
    • Common walls with other units/homes: 2+ Common Walls
    Interior area
    • Total interior livable area: 1,488 sqft

    Property

    Parking
    • Total spaces: 2
    • Parking features: Direct Access, Door-Single, Garage, Guest
    • Attached garage spaces: 2
    Features
    • Levels: Multi/Split
    • Entry location: Living Room
    • Patio & porch: Patio
    • Pool features: Community, In Ground, Association
    • Has spa: Yes
    • Spa features: Association, Community, In Ground
    • Has view: Yes
    • View description: None
    Lot
    • Size: 2.81 Acres
    Details
    • Parcel number: 2747007069
    • Special conditions: Standard

    Construction

    Type & style
    • Home type: Townhouse
    • Property subtype: Townhouse
    • Attached to another structure: Yes
    Materials
    • Drywall, Stucco
    Condition
    • New construction: No
    • Year built: 1981

    Utilities & green energy

    • Sewer: Public Sewer
    • Water: Public
    • Utilities for property: Electricity Connected, Natural Gas Connected, Water Connected

    Community & HOA

    Community
    • Features: Street Lights, Sidewalks, Pool
    • Security: Carbon Monoxide Detector(s), Smoke Detector(s)
    HOA
    • Has HOA: Yes
    • Amenities included: Maintenance Grounds, Pool, Pets Allowed, Spa/Hot Tub, Trash, Water
    • HOA fee: $450 monthly
    • HOA name: Windsor Townhomes
    • HOA phone: 818-587-9500
    Location
    • Region: Chatsworth

    Financial & listing details

    • Price per square foot: $386/sqft
    • Tax assessed value: $575,000
    • Annual tax amount: $7,064
    • Date on market: 3/28/2024
    • Cumulative days on market: 96 days
    • Listing terms: Cash,Cash to New Loan,Conventional
    • Exclusions: Washer & Dryer, All TVs, all Refrigerators
    • Road surface type: Paved

    Price history

    DateEventPrice
    8/9/2024Sold$575,000-4.2%$386/sqft
    Source: CRMLS #SR24059491 Report a problem
    7/29/2024Pending sale$599,999$403/sqft
    Source: CRMLS #SR24059491 Report a problem
    7/8/2024Contingent$599,999$403/sqft
    Source: CRMLS #SR24059491 Report a problem
    5/15/2024Price change$599,999-2.4%$403/sqft
    Source: CRMLS #SR24059491 Report a problem
    4/25/2024Listed for sale$615,000$413/sqft
    Source: CRMLS #SR24059491 Report a problem
    4/24/2024Contingent$615,000$413/sqft
    Source: CRMLS #SR24059491 Report a problem
    3/28/2024Listed for sale$615,000+39.8%$413/sqft
    Source: CRMLS #SR24059491 Report a problem
    3/19/2020Sold$440,000-2.2%$296/sqft
    Source: CRISNet / SRAR #SR20018967 Report a problem
    2/8/2020Pending sale$450,000$302/sqft
    Source: Keller Williams Encino-Sherman Oaks #SR20018967 Report a problem
    1/28/2020Listed for sale$450,000+40.6%$302/sqft
    Source: Keller Williams Encino-Sherman Oaks #SR20018967 Report a problem
    10/3/2014Sold$320,000$215/sqft
    Source: Public Record Report a problem
    8/31/2014Pending sale$320,000$215/sqft
    Source: Berkshire Hathaway Home Srvcs #TR14166779 Report a problem
    8/25/2014Listed for sale$320,000$215/sqft
    Source: Berkshire Hathaway Home Srvcs #TR14166779 Report a problem
    8/12/2014Pending sale$320,000$215/sqft
    Source: Berkshire Hathaway Home Srvcs #TR14166779 Report a problem
    8/6/2014Listed for sale$320,000+78.8%$215/sqft
    Source: Berkshire Hathaway Home Srvcs #TR14166779 Report a problem
    3/6/2001Sold$179,000+79%$120/sqft
    Source: Public Record Report a problem
    10/28/1994Sold$100,000-11.5%$67/sqft
    Source: Public Record Report a problem
    7/13/1994Sold$112,969$76/sqft
    Source: Public Record Report a problem

    Public tax history

    YearProperty taxesTax assessment
    2025$7,064 +22%$575,000 +21.9%
    2024$5,792 +2%$471,764 +2%
    2023$5,680 +4.9%$462,515 +2%
    2022$5,414 +1.4%$453,447 +2%
    2021$5,341 -2.1%$444,557 +26.4%
    2020$5,453 +23.5%$351,655 +2%
    2019$4,416 +5%$344,761 +2%
    2018$4,205 $338,002 +2%
    2017$4,205 +2.3%$331,376 +2%
    2016$4,112 +2.6%$324,879 +1.5%
    2015$4,009 +46.2%$320,000 +45.4%
    2014$2,742 $220,017 +2.5%
    2012-- $214,729 +2%
    2011-- $210,520 +0.8%
    2010-- $208,948 -0.2%
    2009-- $209,445 +2%
    2008-- $205,339 +2%
    2007-- $201,314 +2%
    2006-- $197,368
    2005-- $197,368 +4%
    2004-- $189,706 +1.9%
    2003-- $186,230 +2%
    2002-- $182,580 +67.1%
    2000-- $109,283
    Find assessor info on the county website

    Neighborhood: Chatsworth

    Nearby schools

    GreatSchools rating
    Schools provided by the listing agent
    • Elementary: Germain
    • Middle: Lawrence
    • High: Chatsworth

    Source: CRMLS. This data may not be complete. We recommend contacting the local school district to confirm school assignments for this home.

    Get a cash offer in 3 minutes
    Find out how much your home could sell for in as little as 3 minutes with a no-obligation cash offer.
    Estimated market value
    $589,100
    Get a cash offer in 3 minutes
    Find out how much your home could sell for in as little as 3 minutes with a no-obligation cash offer.
    Estimated market value
    $589,100