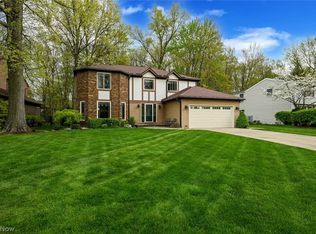
Prepare to be Moved! Welcome to this beautifully updated Tudor Colonial located at 21242 Jonathan Dr. in Strongsville. With over 2,900 sq ft of living space, this home offers an abundance of natural light and a spacious, open floor plan perfect for entertaining. The charming exterior of the home provides stunning curb appeal and a warm welcome. Inside, you'll find a spacious living room, a cozy family room with a beamed ceiling and fireplace, a formal dining room, and a recreation room in the partially-finished basement—there’s plenty of room to entertain family and friends. The large eat-in kitchen includes crisp white cabinets and ample counter space ideal for meal prep and casual dining. The first floor also features a convenient half bath, a spacious pantry and easy access to the 2-car garage, and a functional layout that ties the home together. On the second floor, there are four generously sized bedrooms with plenty of closet space. The primary suite is a true retreat, offering vaulted ceilings, double closets, and a luxurious en-suite bathroom with a garden tub, separate shower, and double vanity. Updates include - front porch and walk way replaced in 2024, newer flooring in many of the rooms and newer windows. The air conditioner, furnace, and hot water tank were all replaced in 2020. Step outside to enjoy a spacious, treed backyard with a patio area, perfect for relaxing or hosting gatherings. The home is ideally located with easy access to Valley Parkway and nearby Metroparks. Strongsville amenities include a top-notch recreation center and excellent shopping and dining options at SouthPark Mall. This home is a must-see for those looking for a move-in ready property that blends comfort and style. Don’t miss the chance to make it yours! For more details or to schedule a showing, contact us today!
Closed
$405,000
21242 Jonathan Dr, Strongsville, OH 44149
4beds
2,974sqft
Single Family Residence
Built in 1985
0.34 Acres Lot
$418,200 Zestimate®
$136/sqft
$3,303 Estimated rent
Home value
$418,200
$385,000 - $456,000
$3,303/mo
Zestimate® history
Owner options
List your home for rent
$3,303/mo
Rent Zestimate®
Find your next renter with Zillow Rental Manager. Plus, with online applications, you can quickly screen prospective tenants – for free.
$3,303/mo
Rent Zestimate®
Refinance and save
$2,875/mo
Est. payment
Refinancing to a lower rate could help reduce your monthly payments and save thousands over the life of the loan.
$2,875/mo
Est. payment
Explore your selling options
Work with a Zillow partner agent
Leverage their expertise and Zillow's premium Showcase listings to get your home seen by more buyers.
Get startedList with your own agent
Get your home in front of millions of buyers by listing it on Zillow.
Learn how to do itSell it yourself
Take full control of how buyers see your home on Zillow by listing For Sale by Owner (FSBO).
List your homeWhat's special
Beautifully updated tudor colonialSpacious open floor planVaulted ceilingsAbundance of natural lightCrisp white cabinetsSpacious treed backyardPatio area
Zillow last checked:
Listing updated:
Listed by:
Ed Huck 440-617-2500 teaminfo@edhuckteam.com,
Keller Williams Citywide,
Susan Patton 440-668-3809,
Keller Williams Citywide
Bought with:
Dolores A Pescatrice, 2003012989
Howard Hanna
Source: MLS Now,MLS#: 5109337 Originating MLS: Akron Cleveland Association of REALTORS
Originating MLS: Akron Cleveland Association of REALTORSFacts & features
Interior
Bedrooms & bathrooms
- Bedrooms: 4
- Bathrooms: 3
- Full bathrooms: 2
- 1/2 bathrooms: 1
- Main level bathrooms: 1
Primary bedroom
- Description: Large master with 2 walk-ins, with master bath
- Features: Cathedral Ceiling(s), Walk-In Closet(s)
- Level: Second
- Dimensions: 14 x 17
Bedroom
- Level: Second
- Dimensions: 13 x 10
Bedroom
- Description: Used as office
- Level: Second
- Dimensions: 18 x 12
Bedroom
- Level: Second
- Dimensions: 12 x 13
Dining room
- Description: Open to living room, new flooring
- Level: First
- Dimensions: 13 x 10
Eat in kitchen
- Level: First
- Dimensions: 16 x 15
Family room
- Description: Open to eat-in kitchen
- Features: Beamed Ceilings, Fireplace
- Level: First
- Dimensions: 15 x 20
Living room
- Description: Open to dining room, new flooring
- Level: First
- Dimensions: 18 x 16
Recreation
- Level: Basement
Heating
- Forced Air, Gas
Cooling
- Central Air
Appliances
- Included: Dryer, Dishwasher, Range, Refrigerator, Washer
- Laundry: In Basement
Features
- Beamed Ceilings, Entrance Foyer, Eat-in Kitchen, His and Hers Closets, Multiple Closets, Open Floorplan, Walk-In Closet(s)
- Basement: Full,Partially Finished
- Number of fireplaces: 1
- Fireplace features: Family Room, Wood Burning
Interior area
- Total structure area: 2,974
- Total interior livable area: 2,974 sqft
- Finished area above ground: 2,474
- Finished area below ground: 500
Property
Parking
- Total spaces: 2
- Parking features: Attached, Garage, Garage Door Opener
- Attached garage spaces: 2
Features
- Levels: Two
- Stories: 2
- Patio & porch: Patio
- Fencing: Chain Link,Wrought Iron
- Has view: Yes
- View description: Trees/Woods
Lot
- Size: 0.34 Acres
- Dimensions: 75 x 200
- Features: Back Yard, Wooded
Details
- Parcel number: 39112005
- Special conditions: Standard
Construction
Type & style
- Home type: SingleFamily
- Architectural style: Colonial,Tudor
- Property subtype: Single Family Residence
Materials
- Aluminum Siding, Brick
- Roof: Asphalt,Fiberglass
Condition
- Year built: 1985
Utilities & green energy
- Sewer: Public Sewer
- Water: Public
Community & HOA
HOA
- Has HOA: No
Location
- Region: Strongsville
Financial & listing details
- Price per square foot: $136/sqft
- Annual tax amount: $5,834
- Date on market: 12/2/2025
- Cumulative days on market: 124 days
- Listing terms: Cash,Conventional,FHA,VA Loan
Price history
| Date | Event | Price |
|---|---|---|
| 12/2/2025 | Sold | $405,000$136/sqft |
Source:  MLS Now #5109337 Report a problem MLS Now #5109337 Report a problem | ||
| 8/29/2025 | Pending sale | $405,000$136/sqft |
Source: MLS Now #5109337 Report a problem | ||
| 7/16/2025 | Price change | $405,000-2.4%$136/sqft |
Source: MLS Now #5109337 Report a problem | ||
| 6/28/2025 | Listed for sale | $414,900$140/sqft |
Source: MLS Now #5109337 Report a problem | ||
| 6/20/2025 | Listing removed | $414,900$140/sqft |
Source: MLS Now #5109337 Report a problem | ||
| 5/29/2025 | Listed for sale | $414,900-1.2%$140/sqft |
Source: MLS Now #5109337 Report a problem | ||
| 5/5/2025 | Listing removed | $420,000$141/sqft |
Source: MLS Now #5109337 Report a problem | ||
| 3/27/2025 | Listed for sale | $420,000+3.7%$141/sqft |
Source: MLS Now #5109337 Report a problem | ||
| 3/29/2024 | Sold | $405,000+1.3%$136/sqft |
Source: MLS Now #5015469 Report a problem | ||
| 2/16/2024 | Pending sale | $399,900$134/sqft |
Source: MLS Now #5015469 Report a problem | ||
| 2/15/2024 | Listing removed | -- |
Source: MLS Now #5015469 Report a problem | ||
| 2/6/2024 | Pending sale | $399,900$134/sqft |
Source: MLS Now #5015469 Report a problem | ||
| 2/5/2024 | Listed for sale | $399,900$134/sqft |
Source: MLS Now #5015469 Report a problem | ||
Public tax history
Tax history is unavailable.
Neighborhood: 44149
Nearby homes
- $405,0004 bd2 ba2.4k sqft21242 Jonathan Dr, Strongsville, OH 44136Sold
- $392,9004 bd2 ba2.4k sqft21292 Jonathan Dr, Strongsville, OH 44136Off Market
- $465,0004 bd2 ba2.7k sqft21190 Jonathan Dr, Strongsville, OH 44136Sold
- $465,0004 bd3 ba3.1k sqft21190 Jonathan Dr, Strongsville, OH 44149Sold
- $443,1004 bd2 ba2.7k sqft21138 Jonathan Dr, Strongsville, OH 44149Off Market
- $471,7004 bd2 ba3k sqft20948 Montclare Blvd, Strongsville, OH 44136Off Market
- $385,1003 bd3 ba-- sqft21086 Jonathan Dr, Strongsville, OH 44149Off Market
- $404,1004 bd2 ba2.4k sqft20996 Montclare Blvd, Strongsville, OH 44136Off Market
Nearby schools
GreatSchools rating
- 7/10Surrarrer Elementary SchoolGrades: K-5Distance: 0.5 mi
- 8/10Strongsville Middle SchoolGrades: 6-8Distance: 2.2 mi
- 9/10Strongsville High SchoolGrades: 9-12Distance: 2.9 mi
Schools provided by the listing agent
- District: Strongsville CSD - 1830
Source: MLS Now. This data may not be complete. We recommend contacting the local school district to confirm school assignments for this home.
Get a cash offer in 3 minutes
Find out how much your home could sell for in as little as 3 minutes with a no-obligation cash offer.
Estimated market value
$418,200
Get a cash offer in 3 minutes
Find out how much your home could sell for in as little as 3 minutes with a no-obligation cash offer.
Estimated market value
$418,200
- Ohio
- Cuyahoga County
- Strongsville
- 44149
- 21242 Jonathan Dr
Nearby cities
Nearby zip codes
Other Strongsville Topics
