Single-Level Turn-Key Robinson Ranch Home! This 3-bedroom, 2-bathroom home features Newer LVP Flooring, Remodeled Kitchen, Recently Repiped, a Remodeled Backyard and more. Enter through double-doors to be greeted by the living room with a fireplace that opens to the kitchen, featuring Newer Quartz Countertops, Newer Backsplash, Newer Stainless Steel Appliances, Newer Range Hood, and Newer Cabinets. The primary bedroom features an upgraded bathroom with quartz countertops, a walk-in shower, and a walk-in closet. The additional two-bedrooms have an upgraded full bathroom in the hall. The Pool-Size Backyard has been Reimagined with almost $100,000 in Upgrades, including: Newer Synthetic Grass, a Fire Pit, Newer Pavers, Newer Patio Cover, and Outdoor Lighting. ADDITIONAL UPGRADES include: Recently Painted Interior and Exterior, Newer Plumbing, Newer Garage Door, Newer OWNED Water Softener, and Newer A/C. This Remodeled home is a MUST see. Experience the best of Robinson Ranch: award-winning schools, premier recreation including pickleball courts to pools, and scenic nature. Enjoy the small-town charm and vibrant culinary scene of nearby Rancho Santa Margarita, all while staying connected to SoCal’s major hubs and famous beaches.
Sold for $1,150,000
Listed by: Bullock Russell RE Services • Flo Bullock • Contact: 949-285-6234
Bought with: Sterling Pacific Real Estate
$1,150,000
21242 Oakridge Ln, Trabuco Canyon, CA 92679
3beds
1,241sqft
Single Family Residence
Built in 1987
5,000 Square Feet Lot
$1,160,000 Zestimate®
$927/sqft
$3,825 Estimated rent
Home value
$1,160,000
$1.07M - $1.25M
$3,825/mo
Zestimate® history
Owner options
List your home for rent
$3,825/mo
Rent Zestimate®
Find your next renter with Zillow Rental Manager. Plus, with online applications, you can quickly screen prospective tenants – for free.
$3,825/mo
Rent Zestimate®
Refinance and save
$7,465/mo
Est. payment
Refinancing to a lower rate could help reduce your monthly payments and save thousands over the life of the loan.
$7,465/mo
Est. payment
Explore your selling options
Work with a Zillow partner agent
Leverage their expertise and Zillow's premium Showcase listings to get your home seen by more buyers.
Get startedList with your own agent
Get your home in front of millions of buyers by listing it on Zillow.
Learn how to do itSell it yourself
Take full control of how buyers see your home on Zillow by listing For Sale by Owner (FSBO).
List your homeWhat's special
Pool-size backyardNewer garage doorNewer synthetic grassNewer patio coverNewer stainless steel appliancesWalk-in showerOutdoor lighting
Zillow last checked:
Listing updated:
Listed by:
Flo Bullock DRE #01343119 949-285-6234,
Bullock Russell RE Services
Bought with:
Jennifer Constantian, DRE #01898366
Sterling Pacific Real Estate
Source: CRMLS,MLS#: OC26045825 Originating MLS: California Regional MLS
Originating MLS: California Regional MLSFacts & features
Interior
Bedrooms & bathrooms
- Bedrooms: 3
- Bathrooms: 2
- Full bathrooms: 2
- Main level bathrooms: 2
- Main level bedrooms: 3
Rooms
- Room types: Bedroom, Kitchen, Living Room, Primary Bathroom, Primary Bedroom, Other
Primary bedroom
- Features: Main Level Primary
Bedroom
- Features: Bedroom on Main Level
Bathroom
- Features: Bathtub, Dual Sinks, Quartz Counters, Remodeled, Separate Shower, Tub Shower, Walk-In Shower
Kitchen
- Features: Kitchen/Family Room Combo, Quartz Counters, Remodeled, Updated Kitchen
Other
- Features: Walk-In Closet(s)
Heating
- Central
Cooling
- Central Air
Appliances
- Included: 6 Burner Stove, Dishwasher, Gas Oven, Microwave, Refrigerator, Range Hood
- Laundry: In Garage
Features
- Breakfast Bar, Breakfast Area, Ceiling Fan(s), Cathedral Ceiling(s), Pantry, Quartz Counters, Bedroom on Main Level, Main Level Primary, Walk-In Closet(s)
- Flooring: Tile, Wood
- Doors: Double Door Entry
- Windows: Double Pane Windows, Shutters
- Has fireplace: Yes
- Fireplace features: Living Room
- Common walls with other units/homes: No Common Walls
Interior area
- Total interior livable area: 1,241 sqft
Property
Parking
- Total spaces: 4
- Parking features: Direct Access, Door-Single, Driveway, Garage Faces Front, Garage
- Attached garage spaces: 2
- Uncovered spaces: 2
Features
- Levels: One
- Stories: 1
- Entry location: 1
- Patio & porch: Patio
- Pool features: Community, Association
- Has spa: Yes
- Spa features: Association, Community
- Fencing: Wood
- Has view: Yes
- View description: Hills
Lot
- Size: 5,000 Square Feet
- Features: 0-1 Unit/Acre, Cul-De-Sac
Details
- Parcel number: 83334216
- Special conditions: Standard
Construction
Type & style
- Home type: SingleFamily
- Property subtype: Single Family Residence
Condition
- Updated/Remodeled,Turnkey
- New construction: No
- Year built: 1987
Utilities & green energy
- Sewer: Public Sewer
- Water: Public
- Utilities for property: Cable Available, Electricity Connected, Natural Gas Connected, Phone Available, Sewer Connected, Water Connected
Community & HOA
Community
- Features: Curbs, Street Lights, Sidewalks, Pool
- Security: Carbon Monoxide Detector(s), Smoke Detector(s)
- Subdivision: Trabuco - Homestead (Thh)
HOA
- Has HOA: Yes
- Amenities included: Barbecue, Playground, Pickleball, Pool, Spa/Hot Tub, Trail(s)
- HOA fee: $184 monthly
- HOA name: Trabuco Highlands
- HOA phone: 949-833-2600
Location
- Region: Trabuco Canyon
Financial & listing details
- Price per square foot: $927/sqft
- Tax assessed value: $800,998
- Annual tax amount: $8,242
- Date on market: 3/6/2026
- Cumulative days on market: 7 days
- Listing terms: Cash,Cash to Existing Loan,Cash to New Loan,Conventional,1031 Exchange,VA Loan
Price history
| Date | Event | Price |
|---|---|---|
| 4/22/2026 | Sold | $1,150,000-4%$927/sqft |
Source:  CRMLS #OC26045825 Report a problem CRMLS #OC26045825 Report a problem | ||
| 3/15/2026 | Contingent | $1,198,000$965/sqft |
Source: CRMLS #OC26045825 Report a problem | ||
| 3/14/2026 | Listed for sale | $1,198,000$965/sqft |
Source: CRMLS #OC26045825 Report a problem | ||
| 3/13/2026 | Contingent | $1,198,000$965/sqft |
Source: CRMLS #OC26045825 Report a problem | ||
| 3/6/2026 | Listed for sale | $1,198,000+61.9%$965/sqft |
Source: CRMLS #OC26045825 Report a problem | ||
| 5/11/2021 | Sold | $740,000-7.4%$596/sqft |
Source: Public Record Report a problem | ||
| 3/8/2021 | Pending sale | $799,000$644/sqft |
Source: Keller Williams Realty #OC21038413 Report a problem | ||
| 3/6/2021 | Listed for sale | $799,000+26.8%$644/sqft |
Source: Keller Williams Realty #OC21038413 Report a problem | ||
| 7/31/2015 | Sold | $630,000+2.4%$508/sqft |
Source: Public Record Report a problem | ||
| 6/13/2015 | Listed for sale | $615,000+50%$496/sqft |
Source: LAURA PINELLI, BROKER #CV15127076 Report a problem | ||
| 5/13/2009 | Sold | $410,000+0.8%$330/sqft |
Source: Public Record Report a problem | ||
| 2/23/2009 | Sold | $406,723+1.7%$328/sqft |
Source: Public Record Report a problem | ||
| 11/9/2008 | Listing removed | $399,900$322/sqft |
Source: Listhub #S546516 Report a problem | ||
| 9/28/2008 | Listed for sale | $399,900-34.4%$322/sqft |
Source: Listhub #S546516 Report a problem | ||
| 9/15/2006 | Sold | $610,000+3.4%$492/sqft |
Source: Public Record Report a problem | ||
| 6/7/2005 | Sold | $590,000+103.4%$475/sqft |
Source: Public Record Report a problem | ||
| 5/10/2001 | Sold | $290,000+75.8%$234/sqft |
Source: Public Record Report a problem | ||
| 1/17/1995 | Sold | $165,000-8.2%$133/sqft |
Source: Public Record Report a problem | ||
| 8/26/1994 | Sold | $179,780$145/sqft |
Source: Public Record Report a problem | ||
Public tax history
| Year | Property taxes | Tax assessment |
|---|---|---|
| 2025 | $8,242 +1.8% | $800,998 +2% |
| 2024 | $8,094 +2.4% | $785,293 +2% |
| 2023 | $7,903 +1.8% | $769,896 +2% |
| 2022 | $7,763 +9.6% | $754,800 +9.6% |
| 2021 | $7,085 +0.9% | $688,996 +1% |
| 2020 | $7,022 | $681,932 +2% |
| 2019 | $7,022 +2% | $668,561 +2% |
| 2018 | $6,882 +4% | $655,452 +2% |
| 2017 | $6,619 | $642,600 +2% |
| 2016 | $6,619 +1.7% | $630,000 +43.4% |
| 2015 | $6,510 +48.4% | $439,305 +2% |
| 2014 | $4,388 | $430,700 +9.7% |
| 2013 | -- | $392,665 |
| 2012 | -- | $392,665 -4% |
| 2011 | -- | $409,027 |
| 2010 | -- | $409,027 -13% |
| 2009 | -- | $470,000 -23% |
| 2008 | -- | $610,000 |
| 2007 | -- | $610,000 +1.4% |
| 2006 | -- | $601,800 +92% |
| 2005 | -- | $313,452 +2% |
| 2004 | -- | $307,306 +1.9% |
| 2003 | -- | $301,674 +2% |
| 2002 | -- | $295,759 +60.8% |
| 2001 | $2,393 +2.2% | $183,927 +2% |
| 2000 | $2,341 | $180,321 |
Find assessor info on the county website
Neighborhood: 92679
Nearby homes
- $1,100,2003 bd2 ba1.7k sqft21232 Oakridge Ln, Trabuco Canyon, CA 92679Off Market
- $1,204,0003 bd3 ba1.7k sqft21246 Oakridge Ln, Trabuco Canyon, CA 92679Sold

- $1,045,7003 bd2 ba1.5k sqft21222 Oakridge Ln, Trabuco Canyon, CA 92679Off Market
- $1,268,8003 bd3 ba1.8k sqft21252 Oakridge Ln, Trabuco Canyon, CA 92679Off Market
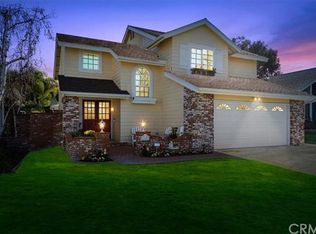
- $1,162,5003 bd3 ba1.7k sqft21245 Sugarbush Cir, Trabuco Canyon, CA 92679Off Market
- $1,201,5003 bd3 ba1.9k sqft21235 Sugarbush Cir, Trabuco Canyon, CA 92679Off Market
- $1,081,2003 bd2 ba1.3k sqft21251 Sugarbush Cir, Trabuco Canyon, CA 92679Off Market
- $1,215,0003 bd3 ba1.7k sqft21225 Sugarbush Cir, Rancho Santa Margarita, CA 92679Sold
Nearby schools
GreatSchools rating
- 7/10Robinson Elementary SchoolGrades: K-6Distance: 0.3 mi
- 7/10Rancho Santa Margarita Intermediate SchoolGrades: 7-8Distance: 1.3 mi
- 10/10Mission Viejo High SchoolGrades: 9-12Distance: 7 mi
Schools provided by the listing agent
- Elementary: Robinson Ranch
- Middle: Rancho Santa Margarita
- High: Mission Viejo
Source: CRMLS. This data may not be complete. We recommend contacting the local school district to confirm school assignments for this home.
Get a cash offer in 3 minutes
Find out how much your home could sell for in as little as 3 minutes with a no-obligation cash offer.
Estimated market value
$1,160,000
Get a cash offer in 3 minutes
Find out how much your home could sell for in as little as 3 minutes with a no-obligation cash offer.
Estimated market value
$1,160,000
- California
- Orange County
- Trabuco Canyon
- 92679
- 21242 Oakridge Ln
Nearby cities
Nearby zip codes
Other Trabuco Canyon Topics
