Skip main navigation
Closed
  • Price Unknown

    21243 State Highway N, Ava, MO 65608

    3beds
    3,000sqft
    Single Family Residence
    Built in 2022
    214 Acres Lot
    $454,600 Zestimate®
    $--/sqft
    $2,853 Estimated rent

    Home value

    $454,600

    $400,000 - $518,000

    $2,853/mo

    Zestimate® history
    Loading
    Loading...

    Owner options

    List your home for rent

    $2,853/mo

    Rent Zestimate®

    Find your next renter with Zillow Rental Manager. Plus, with online applications, you can quickly screen prospective tenants – for free.

    Learn more

    $2,853/mo

    Rent Zestimate®

    Refinance and save

    Refinancing to a lower rate could help reduce your monthly payments and save thousands over the life of the loan.

    See today's rates

    Explore your selling options

    Work with a Zillow partner agent

    Leverage their expertise and Zillow's premium Showcase listings to get your home seen by more buyers.

    Get started

    List with your own agent

    Get your home in front of millions of buyers by listing it on Zillow.

    Learn how to do it

    Sell it yourself

    Take full control of how buyers see your home on Zillow by listing For Sale by Owner (FSBO).

    List your home

    What's special

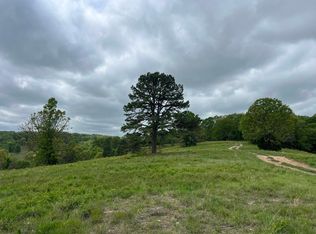
    Custom-quality brick home includes a 3000 sq ft. open floor plan with three bedrooms and 2.5 baths. The great room's focal point is a brick full masonry wood-burning fireplace, expansive vault ceiling, and skylights. The kitchen's custom wood house cabinetry has 52 in. upper cabinets, all soft closed with pull-out shelves on the lower cabinets. Quartz countertops, all Bosch appliances, propane oversized cooktop with pot filler, and a double oven including a speed cooker. Hardwood floors and 8 ft. custom knotty elder doors. Ceilings are 10 and 11 ft. with some very tall vaults. Divided floor plan; the master has a luxury bath and doors leading to the back screened-in porch. Two bedrooms have a jack-and-jill bath and an additional playroom or office. All bedrooms have walk-in closets. The family /game room is upstairs--large laundry room w/ wash sink, walk-in pantry, and a two-car attached garage. The whole house is networked. Speakers in ceilings in the great room and on the back porch. The screened back porch has a built-in propane grill and exhaust hood. The shop has 750 sq. ft. charming in-laws quarters/apartments with a private entrance. The shop area is fully insulated and drywalled with 12 ft drive-thru doors and a large open loft area for storage above the apartment. The greenhouse has water and electricity, and a raised bed garden is fenced to keep out wildlife.The chicken coop is 10x30 with a 20 ft. enclosed run. All this on 214 acres. If you are looking for a place to live that is secluded, peaceful, and quiet and where you can enjoy wildlife and spring waters, you have found the place. Bring the family; there is an in-law quarter with two bedrooms, where they can have their own space. Hiking, exploring, hunting, and relaxing in the country make the best place to live. About 20 min from Ava

    Zillow last checked:

    Listing updated:

    Listed by:

    Calvin Chambers 417-894-8005,

    Southern Missouri Homes and Farms LLC,

    Gwen Chambers 417-712-0077,

    Southern Missouri Homes and Farms LLC

    Bought with:

    Gwen Chambers, 1999055970

    Southern Missouri Homes and Farms LLC

    Calvin Chambers, 2017006757

    Southern Missouri Homes and Farms LLC

    Source: SOMOMLS as distributed by MLS GRID,MLS#: 60289498MLS Logo

    Facts & features

    Interior

    Bedrooms & bathrooms
    • Bedrooms: 3
    • Bathrooms: 3
    • Full bathrooms: 2
    • 1/2 bathrooms: 1
    Primary bedroom
    • Area: 238
    • Dimensions: 17 x 14
    Bedroom 2
    • Area: 132
    • Dimensions: 12 x 11
    Bedroom 3
    • Area: 121
    • Dimensions: 11 x 11
    Primary bathroom
    • Area: 156
    • Dimensions: 13 x 12
    Dining area
    • Area: 231
    • Dimensions: 21 x 11
    Family room
    • Area: 434
    • Dimensions: 31 x 14
    Garage
    • Area: 864
    • Dimensions: 32 x 27
    Kitchen
    • Area: 273
    • Dimensions: 21 x 13
    Laundry
    • Area: 66
    • Dimensions: 11 x 6
    Living room
    • Area: 399
    • Dimensions: 21 x 19
    Office
    • Area: 154
    • Dimensions: 14 x 11
    Other
    • Description: Liv Rm In-law Quarters
    • Area: 140
    • Dimensions: 14 x 10
    Other
    • Description: Kit/Dining In-law Quarters
    • Area: 126
    • Dimensions: 14 x 9
    Other
    • Description: Bedroom In-law Quarters
    • Area: 154
    • Dimensions: 14 x 11
    Other
    • Description: Bedroom In-law Quarters
    • Area: 100
    • Dimensions: 10 x 10
    Other
    • Description: Bathroom In-law Quarters
    • Area: 55
    • Dimensions: 11 x 5
    Heating
    • Forced Air, Heat Pump Dual Fuel, Central, Fireplace(s), Electric, Propane
    Cooling
    • Heat Pump, Ceiling Fan(s)
    Appliances
    • Included: Dishwasher, Propane Cooktop, Pot Filler, Built-In Electric Oven, Exhaust Fan, Electric Water Heater, Disposal
    • Laundry: Main Level, W/D Hookup
    Features
    • Internet - Cellular/Wireless, Quartz Counters, In-Law Floorplan, High Ceilings, Soaking Tub, Vaulted Ceiling(s), Cathedral Ceiling(s), Walk-In Closet(s), Walk-in Shower, Wired for Sound, High Speed Internet
    • Flooring: Hardwood, Wood
    • Windows: Double Pane Windows
    • Has basement: No
    • Has fireplace: Yes
    • Fireplace features: Great Room, Wood Burning, Brick
    Interior area
    • Total structure area: 3,000
    • Total interior livable area: 3,000 sqft
    • Finished area above ground: 500
    • Finished area below ground: 2,500

    Property

    Parking
    • Total spaces: 6
    • Parking features: Covered, Workshop in Garage, Storage, Private, Oversized, Gravel, Garage Faces Side, Garage Door Opener, Driveway
    • Attached garage spaces: 6
    • Has uncovered spaces: Yes
    Accessibility
    • Accessibility features: Central Living Area, Common Area
    Features
    • Levels: One and One Half,One
    • Stories: 2
    • Patio & porch: Patio, Covered, Front Porch, Screened
    • Exterior features: Rain Gutters, Garden
    • Has view: Yes
    • View description: Panoramic
    • Waterfront features: Wet Weather Creek
    Lot
    • Size: 214 Acres
    • Features: Acreage, Wooded/Cleared Combo, Horses Allowed, Sloped, Rolling Slope, Level, Hilly, Landscaped
    Details
    • Additional structures: Outbuilding, Greenhouse, Other, Second Residence
    • Parcel number: 210.725000000003.005
    • Horses can be raised: Yes

    Construction

    Type & style
    • Home type: SingleFamily
    • Architectural style: Ranch
    • Property subtype: Single Family Residence
    Materials
    • Brick
    • Foundation: Poured Concrete
    Condition
    • Year built: 2022

    Utilities & green energy

    • Sewer: Private Sewer, Septic Tank
    • Water: Private
    Green energy
    • Energy efficient items: Thermostat, High Efficiency - 90%+

    Community & neighborhood

    Security
    • Security features: Security System, Smoke Detector(s)
    Location
    • Region: Ava
    • Subdivision: N/A

    Other

    Other facts
    • Listing terms: Cash,Conventional

    Price history

    DateEventPrice
    5/28/2025Sold--
    Source: SOMOMLS as distributed by MLS GRID #60289498 Report a problem
    4/18/2025Contingent$1,500,000$500/sqft
    Source: My State MLS #11453738 Report a problem
    4/18/2025Pending sale$1,500,000$500/sqft
    Source: SOMOMLS as distributed by MLS GRID #60289498 Report a problem
    3/19/2025Listed for sale$1,500,000$500/sqft
    Source: SOMOMLS as distributed by MLS GRID #60289498 Report a problem

    Public tax history

    Tax history is unavailable.

    Neighborhood: 65608

    Nearby schools

    GreatSchools rating
    Schools provided by the listing agent
    • Elementary: Ava
    • Middle: Ava
    • High: Ava

    Source: SOMOMLS as distributed by MLS GRID. This data may not be complete. We recommend contacting the local school district to confirm school assignments for this home.