Fall in love with this beautiful 2-story home in the Sienna Hills Community! Featuring a low-care manicured landscape, 4 bedrooms, 3 bathrooms + powder room, a 3-car tandem garage & RV gate. The interior boasts a designer palette, high ceilings, abundant natural light, and plush carpet & tile floors t/out. Enjoy a formal dining area and an inviting living space that flows seamlessly into the eat-in kitchen. The impressive kitchen is equipped with recessed lights, ample wood cabinetry, quartz counters, SS appliances, double oven and an oversized island w/breakfast bar. An open den can serve as a home office or hobby space. Upstairs, a spacious loft provides additional room or play area. The sizable main bedroom includes 2 closets, an ensuite w/dual sinks, and a separate shower & tub Outside, a covered patio, and artificial turf complete the backyard, ideal for relaxing or entertaining. Enjoy Sienna Hills amenities including a community pool, fitness center, playgrounds & walking/biking paths. Close to Verrado Marketplace, shopping, dining, outdoor recreation, and easy access to I-10. Don't miss this gem! ***SOLAR SAVINGS! Seller will prepay the existing solar lease at closing, so you can enjoy the benefits of solar without the monthly solar payment! Offering instant savings on your electric bills!
For sale
Price cut: $3.5K (9/21)
$499,995
21243 W CORONADO Road, Buckeye, AZ 85396
4beds
3,098sqft
Single Family Residence
Built in 2016
5,550 Square Feet Lot
$-- Zestimate®
$161/sqft
$118/mo HOA
What's special
- 50 days
- 142
- 21
Zillow last checked:
Listing updated:
Listed by:
Lucy Guzman 602-741-5878,
Century 21 Americana,
Nataly Acosta 602-413-4615,
Century 21 Americana
Source: ARMLS,MLS#: 7069442
Facts & features
Interior
Bedrooms & bathrooms
- Bedrooms: 4
- Bathrooms: 4
- Full bathrooms: 3
- 1/2 bathrooms: 1
Heating
- Natural Gas
Cooling
- Central Air, Ceiling Fan(s), Programmable Thmstat
Appliances
- Included: Dryer, Washer, Refrigerator, Built-in Microwave, Dishwasher, Disposal, Gas Cooktop
- Laundry: Upper Level, Inside
Features
- Pantry, Quartz Countertops, High Speed Internet, Double Vanity, Upstairs, Eat-in Kitchen, Breakfast Bar, 9+ Flat Ceilings, Kitchen Island, Full Bth Master Bdrm, Separate Shwr & Tub
- Flooring: Carpet, Tile
- Windows: Double Pane Windows
- Has basement: No
- Has fireplace: No
Interior area
- Total structure area: 3,098
- Total interior livable area: 3,098 sqft
Property
Parking
- Total spaces: 5
- Parking features: Attached, Garage Door Opener, Direct Access
- Attached garage spaces: 3
- Uncovered spaces: 2
Features
- Stories: 2
- Patio & porch: Covered, Patio
- Spa features: None
- Fencing: Back Yard,Block
- Has view: Yes
- View description: Mountain(s)
Lot
- Size: 5,550 Square Feet
- Features: North/South Exposure, Gravel/Stone Front, Gravel/Stone Back, Synthetic Grass Back
Details
- Parcel number: 50261140
Construction
Type & style
- Home type: SingleFamily
- Architectural style: Spanish
- Property subtype: Single Family Residence
Materials
- Stucco, Wood Frame, Painted
- Roof: Tile
Condition
- Year built: 2016
Details
- Builder name: RICHMOND AMERICAN HOMES
Utilities & green energy
- Sewer: Public Sewer
- Water: Pvt Water Company
Community & HOA
Community
- Features: Pool, Playground, Biking/Walking Path, Fitness Center
- Subdivision: SIENNA HILLS PARCEL 1 SOUTH
HOA
- Has HOA: Yes
- Services included: Maintenance Grounds
- HOA fee: $118 monthly
- HOA name: Sienna Hills
- HOA phone: 602-437-4777
Location
- Region: Buckeye
Financial & listing details
- Price per square foot: $161/sqft
- Tax assessed value: $441,200
- Annual tax amount: $3,028
- Date on market: 8/21/2026
- Cumulative days on market: 50 days
- Listing terms: Cash,Conventional,FHA
- Ownership: Fee Simple
- Road surface type: Paved
Estimated market value
Not available
Estimated sales range
Not available
Not available
Price history
| Date | Event | Price |
|---|---|---|
| 9/21/2026 | Price change | $499,995-0.7%$161/sqft |
Source:  ARMLS #7069442 Report a problem ARMLS #7069442 Report a problem | ||
| 9/19/2026 | Price change | $503,500-0.3%$163/sqft |
Source: ARMLS #7069442 Report a problem | ||
| 8/21/2026 | Listed for sale | $505,000+2%$163/sqft |
Source: ARMLS #7069442 Report a problem | ||
| 4/18/2026 | Listing removed | $495,000$160/sqft |
Source: ARMLS #6906817 Report a problem | ||
| 2/14/2026 | Listed for sale | $495,000-1%$160/sqft |
Source: ARMLS #6906817 Report a problem | ||
| 8/16/2025 | Listed for sale | $499,998-1.6%$161/sqft |
Source: ARMLS #6906817 Report a problem | ||
| 6/27/2025 | Listing removed | $507,990$164/sqft |
Source: ARMLS #6755465 Report a problem | ||
| 3/26/2025 | Price change | $507,990-0.4%$164/sqft |
Source: ARMLS #6755465 Report a problem | ||
| 1/24/2025 | Price change | $509,900-1.5%$165/sqft |
Source: ARMLS #6755465 Report a problem | ||
| 11/26/2024 | Price change | $517,750-0.4%$167/sqft |
Source: ARMLS #6755465 Report a problem | ||
| 10/16/2024 | Price change | $519,7500%$168/sqft |
Source: ARMLS #6755465 Report a problem | ||
| 9/24/2024 | Price change | $519,9000%$168/sqft |
Source: ARMLS #6755465 Report a problem | ||
| 9/11/2024 | Listed for sale | $520,000+44.8%$168/sqft |
Source: ARMLS #6755465 Report a problem | ||
| 9/16/2020 | Sold | $359,000-0.3%$116/sqft |
Source: ARMLS #6109785 Report a problem | ||
| 8/4/2020 | Pending sale | $359,900$116/sqft |
Source: Realty ONE Group #6109785 Report a problem | ||
| 7/31/2020 | Price change | $359,900-2.7%$116/sqft |
Source: Realty ONE Group #6109785 Report a problem | ||
| 7/29/2020 | Listed for sale | $369,900+24.5%$119/sqft |
Source: Realty ONE Group #6109785 Report a problem | ||
| 6/16/2017 | Sold | $297,000-2.6%$96/sqft |
Source: ARMLS #5585395 Report a problem | ||
| 4/5/2017 | Listed for sale | $304,994+8%$98/sqft |
Source: Edson Salas Realty #5585395 Report a problem | ||
| 12/30/2016 | Listing removed | $282,494$91/sqft |
Source: Richmond American Homes #5536179 Report a problem | ||
| 12/15/2016 | Listed for sale | $282,494$91/sqft |
Source: Richmond American Homes #5536179 Report a problem | ||
Public tax history
| Year | Property taxes | Tax assessment |
|---|---|---|
| 2025 | $2,819 +3.9% | $44,120 -2.9% |
| 2024 | $2,713 -0.3% | $45,450 +84.5% |
| 2023 | $2,723 -6.5% | $24,631 -12.3% |
| 2022 | $2,911 +1.2% | $28,070 +3.2% |
| 2021 | $2,876 +5% | $27,210 -1.6% |
| 2020 | $2,740 +6.4% | $27,660 +9.2% |
| 2019 | $2,574 | $25,320 +308.7% |
| 2018 | $2,574 +838.6% | $6,195 -4% |
| 2017 | $274 +5.9% | $6,450 +7% |
| 2016 | $259 +9.6% | $6,030 +52% |
| 2015 | $236 | $3,968 +158.3% |
| 2014 | -- | $1,536 +125.2% |
| 2013 | -- | $682 |
Find assessor info on the county website
Monthly payment
Est. payment
Payment breakdown
Explore the cost of this home by adjusting the details. Changes won't be saved.Climate risks
Neighborhood: 85396
Nearby schools
Schools provided by the listing agent
- Elementary: Sundance Elementary
- Middle: Sundance Elementary
- High: Youngker High School
- District: Buckeye Elementary District
Source: ARMLS. This data may not be complete. We recommend contacting the local school district to confirm school assignments for this home.
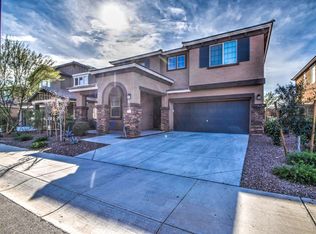
Similar homes
- $--4 bd3 ba3.2k sqft21630 W Watkins St, Buckeye, AZ 85326Auction
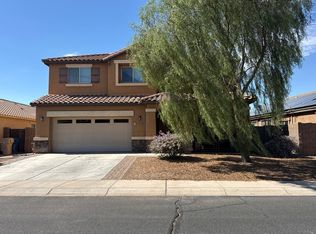 Auction.com 2
 - $--4 bd3 ba2.3k sqft22262 W Yavapai St, Buckeye, AZ 85326Auction
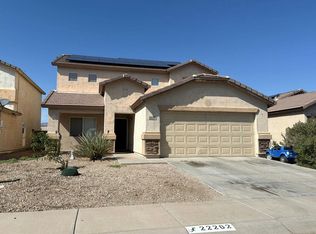 Auction.com 2
 - $--4 bd2 ba2.2k sqft5461 S 239th Dr, Buckeye, AZ 85326Auction
 Auction.com 2
 - $--4 bd3 ba2.2k sqft21544 W Watkins St, Buckeye, AZ 85326Auction
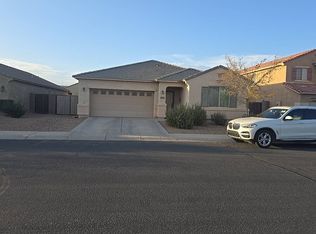 Auction.com 2
