Skip main navigation
Sold for $420,000
  • $420,000

    21244 E CREEKSIDE Drive, Queen Creek, AZ 85142

    3beds
    2baths
    1,496sqft
    Single Family Residence
    Built in 2014
    5,516 Square Feet Lot
    $420,100 Zestimate®
    $281/sqft
    $2,034 Estimated rent

    Home value

    $420,100

    $382,000 - $462,000

    $2,034/mo

    Zestimate® history
    Loading
    Loading...

    Owner options

    List your home for rent

    $2,034/mo

    Rent Zestimate®

    Find your next renter with Zillow Rental Manager. Plus, with online applications, you can quickly screen prospective tenants – for free.

    Learn more

    $2,034/mo

    Rent Zestimate®

    Refinance and save

    $2,564/mo

    Est. payment

    Refinancing to a lower rate could help reduce your monthly payments and save thousands over the life of the loan.

    See today's rates

    $2,564/mo

    Est. payment

    Explore your selling options

    Work with a Zillow partner agent

    Leverage their expertise and Zillow's premium Showcase listings to get your home seen by more buyers.

    Get started

    List with your own agent

    Get your home in front of millions of buyers by listing it on Zillow.

    Learn how to do it

    Sell it yourself

    Take full control of how buyers see your home on Zillow by listing For Sale by Owner (FSBO).

    List your home

    What's special

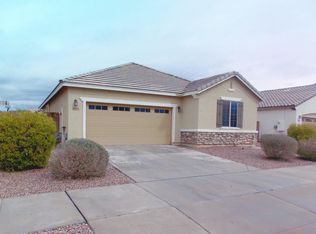
    Covered patioOpen and bright layoutGas stoveLow-maintenance landscapingNew carpetGreat curb appealWalk-in closet
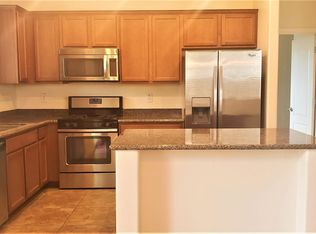
    Charming home with great curb appeal and low-maintenance landscaping! This home features an open and bright layout with upgraded tile and new carpet (2021/2022) throughout. The kitchen boasts upgraded granite countertops, a gas stove, and stainless steel appliances. The spacious primary bedroom includes an ensuite with a stand-up shower, dual vanity, and a walk-in closet. The laundry room offers convenient shelving for storage. Enjoy outdoor living with a covered patio, plus added concrete in the backyard and side yard with pavers for extra functionality. A must-see!

    Zillow last checked:

    Listing updated:

    Listed by:

    Kristy N DeWitz 480-773-4779,

    My Home Group Real Estate,

    Douglas Hopkins,

    My Home Group Real Estate

    Bought with:

    David Ahles, BR569605000

    DPR Realty LLC

    Source: ARMLS,MLS#: 6833189MLS Logo

    Facts & features

    Interior

    Bedrooms & bathrooms
    • Bedrooms: 3
    • Bathrooms: 2
    Heating
    • Natural Gas
    Cooling
    • Central Air
    Appliances
    • Included: Built-in Microwave, Dishwasher, Gas Range, Gas Oven
    • Laundry: Inside
    Features
    • Granite Counters, Breakfast Bar, Kitchen Island, Pantry, Full Bth Master Bdrm
    • Flooring: Carpet, Tile
    • Windows: Double Pane Windows
    • Has basement: No
    • Has fireplace: No
    Interior area
    • Total structure area: 1,496
    • Total interior livable area: 1,496 sqft

    Property

    Parking
    • Total spaces: 4
    • Parking features: Garage Door Opener, Direct Access
    • Garage spaces: 2
    • Uncovered spaces: 2
    Features
    • Stories: 1
    • Pool features: None
    • Spa features: None
    • Fencing: Block
    Lot
    • Size: 5,516 Square Feet
    • Features: North/South Exposure, Desert Front, Gravel/Stone Front, Grass Back
    Details
    • Parcel number: 31409621

    Construction

    Type & style
    • Home type: SingleFamily
    • Property subtype: Single Family Residence
    Materials
    • Stucco, Wood Frame, Painted
    • Roof: Tile
    Condition
    • Year built: 2014
    Details
    • Builder name: WILLIAM LYON HOMES

    Utilities & green energy

    • Sewer: Public Sewer
    • Water: City Water

    Community & HOA

    Community
    • Subdivision: HASTINGS FARMS PARCEL C
    HOA
    • Has HOA: Yes
    • Services included: Maintenance Grounds
    • HOA fee: $122 monthly
    • HOA name: HASTINGS FARMS
    • HOA phone: 480-422-0888
    Location
    • Region: Queen Creek

    Financial & listing details

    • Price per square foot: $281/sqft
    • Tax assessed value: $383,200
    • Annual tax amount: $1,845
    • Date on market: 3/20/2025
    • Cumulative days on market: 21 days
    • Listing terms: Cash,Conventional,FHA,VA Loan
    • Ownership: Fee Simple

    Price history

    DateEventPrice
    5/16/2025Sold$420,000$281/sqft
    Source: ARMLS #6833189 Report a problem
    4/10/2025Pending sale$420,000$281/sqft
    Source: ARMLS #6833189 Report a problem
    3/20/2025Listed for sale$420,000+116.6%$281/sqft
    Source: ARMLS #6833189 Report a problem
    10/3/2014Sold$193,873$130/sqft
    Source: Public Record Report a problem

    Public tax history

    YearProperty taxesTax assessment
    2025$1,588 -5.4%$38,320 +2.1%
    2024$1,679 -2.4%$37,550 +122%
    2023$1,720 -6.6%$16,917 -28.1%
    2022$1,841 +3.1%$23,530 +7.1%
    2021$1,785 +1.2%$21,980 +7.3%
    2020$1,764 +6.1%$20,480 +11%
    2019$1,662 $18,450 +7.5%
    2018$1,662 +1.1%$17,160 +6.5%
    2017$1,645 +26.3%$16,110 +4.1%
    2016$1,302 +311.8%$15,470 +5.4%
    2015$316 $14,680 +317%
    2014-- $3,520 +264.8%
    2013-- $965 -53.6%
    2009-- $2,080
    Find assessor info on the county website

    Neighborhood: Hastings Farm

    Nearby schools

    GreatSchools rating
    Schools provided by the listing agent
    • Elementary: Queen Creek Elementary School
    • Middle: Queen Creek Elementary School
    • High: Queen Creek High School
    • District: Queen Creek Unified District

    Source: ARMLS. This data may not be complete. We recommend contacting the local school district to confirm school assignments for this home.

    Get a cash offer in 3 minutes
    Find out how much your home could sell for in as little as 3 minutes with a no-obligation cash offer.
    Estimated market value
    $420,100
    Get a cash offer in 3 minutes
    Find out how much your home could sell for in as little as 3 minutes with a no-obligation cash offer.
    Estimated market value
    $420,100