Experience the best of country living on this Fully Fenced 20-acre Estate featuring a stunning 4,032 sq ft custom home with a durable tin roof and electric security gate for added privacy. This 4 bedroom, 3 bath residence offers an an Open-Concept Design-an impressive Great Room with Vaulted Ceilings, that fill the space with sunlight, a Gourmet Kitchen, Gorgeous Knotty Alder Wood Cabinets, with a Stone Wall Breakfast Bar, and Granite Countertops, perfect for everyday living and entertaining. A Luxurious Primary Bedroom Suite with a 5pc Bath, Large Soaker Tub and fabulous Walk-In Closet! Bedroom #2 is also on the Main Floor and can be used as an Office/Den Space. Main Floor Laundry Room is a Gem with Laundry Tub, Cabinets and Folding Space. The Fully Finished Basement with a Custom Wet Bar and Live Edge Bar Top, holds up to 8 guests. Bedrooms 3 and 4 are in the Lower Level and are good sized rooms as well. Enjoy year-round comfort in the spacious 22x12 Enclosed Porch/Breezeway connecting the home to additional living space and the attached 1,080 sq. ft Garage. Outside, you'll find a Water Well, 25x40 Barn/Shop with a Concrete Floor and one existing Stall with the capability of adding 3 more Stalls, a 100x20 Covered Loafing Shed, and Coral Panels-ideal for livestock or hobby farming. A Tankless On-Demand Water Heater and included Washer/Dryer add modern convenience. Peaceful, private, and just minutes from town-this one has it all! Seller is a licensed agent in the State of Colorado.
Sold for $1,300,000
$1,300,000
21245 County Road 29, Platteville, CO 80651
4beds
4,032sqft
Mixed Use
Built in 2016
19.22 Acres Lot
$1,284,100 Zestimate®
$322/sqft
$4,059 Estimated rent
Home value
$1,284,100
$1.17M - $1.41M
$4,059/mo
Zestimate® history
Owner options
List your home for rent
$4,059/mo
Rent Zestimate®
Find your next renter with Zillow Rental Manager. Plus, with online applications, you can quickly screen prospective tenants – for free.
$4,059/mo
Rent Zestimate®
Refinance and save
$7,628/mo
Est. payment
Refinancing to a lower rate could help reduce your monthly payments and save thousands over the life of the loan.
$7,628/mo
Est. payment
Explore your selling options
Work with a Zillow partner agent
Leverage their expertise and Zillow's premium Showcase listings to get your home seen by more buyers.
Get startedList with your own agent
Get your home in front of millions of buyers by listing it on Zillow.
Learn how to do itSell it yourself
Take full control of how buyers see your home on Zillow by listing For Sale by Owner (FSBO).
List your homeWhat's special
Zillow last checked:
Listing updated:
Listed by:
Melissa Golba 970-227-7212,
Golba Group Real Estate LLC,
Robert Golba 970-217-0985,
Golba Group Real Estate LLC
Bought with:
Lynette Hanzlicek, 40033664
Hanzlicek Real Estate LLC
Source: IRES as distributed by MLS GRID,MLS#: 1040126
Facts & features
Interior
Bedrooms & bathrooms
- Bedrooms: 4
- Bathrooms: 3
- Full bathrooms: 3
- Main level bathrooms: 2
Primary bedroom
- Description: Carpet
- Features: Full Primary Bath, Luxury Features Primary Bath, 5 Piece Primary Bath
- Level: Main
- Area: 240 Square Feet
- Dimensions: 15 x 16
Bedroom 2
- Description: Carpet
- Level: Main
- Area: 156 Square Feet
- Dimensions: 13 x 12
Bedroom 3
- Description: Carpet
- Level: Basement
- Area: 225 Square Feet
- Dimensions: 15 x 15
Bedroom 4
- Description: Luxury Vinyl
- Level: Basement
- Area: 169 Square Feet
- Dimensions: 13 x 13
Dining room
- Description: Luxury Vinyl
- Level: Main
- Area: 156 Square Feet
- Dimensions: 13 x 12
Family room
- Description: Luxury Vinyl
- Level: Basement
- Area: 330 Square Feet
- Dimensions: 15 x 22
Kitchen
- Description: Luxury Vinyl
- Level: Main
- Area: 169 Square Feet
- Dimensions: 13 x 13
Laundry
- Description: Luxury Vinyl
- Level: Main
- Area: 104 Square Feet
- Dimensions: 13 x 8
Living room
- Description: Luxury Vinyl
- Level: Main
- Area: 357 Square Feet
- Dimensions: 17 x 21
Heating
- Forced Air
Cooling
- Central Air, Ceiling Fan(s)
Appliances
- Included: Gas Range, Self Cleaning Oven, Double Oven, Dishwasher, Refrigerator, Washer, Dryer, Microwave, Disposal
- Laundry: Sink, Washer/Dryer Hookup
Features
- Eat-in Kitchen, Cathedral Ceiling(s), Open Floorplan, Workshop, Pantry, Natural Woodwork, Walk-In Closet(s), Wet Bar, Kitchen Island, High Ceilings
- Flooring: Wood
- Windows: Window Coverings, Wood Frames
- Basement: Full,Partially Finished,Radon Unknown,Sump Pump
- Has fireplace: Yes
- Fireplace features: Two or More, Great Room, Basement
Interior area
- Total structure area: 2,016
- Total interior livable area: 4,032 sqft
- Finished area above ground: 2,016
Property
Parking
- Total spaces: 3
- Parking features: Garage Door Opener, Oversized
- Attached garage spaces: 3
- Details: Attached
Accessibility
- Accessibility features: Level Lot, Level Drive, Low Carpet, Accessible Doors, Main Floor Bath, Accessible Bedroom, Stall Shower, Main Level Laundry
Features
- Levels: One
- Stories: 1
- Patio & porch: Patio
- Exterior features: Sprinkler System
- Fencing: Fenced,Wood,Dog Run/Kennel
- Has view: Yes
- View description: Mountain(s), Hills, Plains View, City, Water, Panoramic
- Has water view: Yes
- Water view: Water
Lot
- Size: 19.22 Acres
- Features: Native Plants, Level
Details
- Additional structures: Storage
- Parcel number: R8969827
- Zoning: AG NEC
- Special conditions: Licensed Owner
- Horses can be raised: Yes
- Horse amenities: Horse(s) Allowed, Zoning Appropriate for 4+ Horses, Corral(s), Pasture, Tack Room, Loafing Shed
Construction
Type & style
- Home type: SingleFamily
- Architectural style: Contemporary
- Property subtype: Mixed Use
Materials
- Frame
- Roof: Metal
Condition
- New construction: No
- Year built: 2016
Details
- Builder model: Custom Built
Utilities & green energy
- Electric: Xcel Energy
- Gas: Propane
- Sewer: Septic Tank
- Water: Well
- Utilities for property: Electricity Available, Propane, Satellite Avail, High Speed Avail
Green energy
- Energy efficient items: Sun Space, Southern Exposure, Windows, Doors, High Efficiency Furnace
Community & HOA
Community
- Security: Fire Alarm
- Subdivision: N/A
HOA
- Has HOA: No
Location
- Region: Platteville
Financial & listing details
- Price per square foot: $322/sqft
- Tax assessed value: $751,272
- Annual tax amount: $2,639
- Date on market: 7/26/2025
- Listing terms: Cash,Conventional,FHA,VA Loan,USDA Loan
- Electric utility on property: Yes
- Road surface type: Gravel
Price history
| Date | Event | Price |
|---|---|---|
| 8/29/2025 | Sold | $1,300,000$322/sqft |
Source:  IRES as distributed by MLS GRID #1040126 Report a problem IRES as distributed by MLS GRID #1040126 Report a problem | ||
| 7/31/2025 | Pending sale | $1,300,000$322/sqft |
Source:  REcolorado as distributed by MLS GRID #IR1040126 Report a problem REcolorado as distributed by MLS GRID #IR1040126 Report a problem | ||
| 7/26/2025 | Listed for sale | $1,300,000+73.3%$322/sqft |
Source: IRES as distributed by MLS GRID #1040126 Report a problem | ||
| 7/8/2019 | Sold | $750,000$186/sqft |
Source: Public Record Report a problem | ||
Public tax history
| Year | Property taxes | Tax assessment |
|---|---|---|
| 2026 | $2,874 +8.9% | $53,140 -1.6% |
| 2025 | $2,639 +16.6% | $54,010 -0.3% |
| 2024 | $2,264 -2.3% | $54,180 -12.4% |
| 2023 | $2,316 -10.3% | $61,880 +38.3% |
| 2022 | $2,581 | $44,750 -12.3% |
| 2021 | -- | $51,020 +5% |
| 2020 | $2,478 | $48,580 |
| 2019 | -- | $48,580 +18.6% |
| 2018 | $2,598 +10.5% | $40,970 +5.6% |
| 2017 | $2,351 +1133.2% | $38,780 +759.9% |
| 2015 | $191 | $4,510 |
Find assessor info on the county website
Neighborhood: 80651
Nearby homes
- $824,1003 bd3 ba2.6k sqft21134 County Road 29, Platteville, CO 80651Off Market

- $820,0004 bd4 ba3.4k sqft21280 County Road 29, Platteville, CO 80651Sold
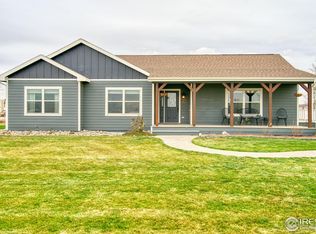
- $635,9004 bd2 ba1.5k sqft13859 County Road 44, Platteville, CO 80651Off Market
- $820,0004 bd4 ba1.7k sqft21280 County Road 29, Platteville, CO 80651Sold
- $688,1003 bd2 ba1.9k sqft21071 County Road 29, Platteville, CO 80651Off Market
- $940,0003 bd3 ba2.3k sqft21130 County Road 29, Platteville, CO 80651Off Market
- $480,9003 bd1 ba1.4k sqft14009 County Road 44, Platteville, CO 80651Off Market
- $150,0004 bd3 ba4.7k sqft13509 County Road 44, Platteville, CO 80651Sold
Nearby schools
GreatSchools rating
- 6/10Gilcrest Elementary SchoolGrades: PK-5Distance: 1.6 mi
- 7/10North Valley Middle SchoolGrades: 6-8Distance: 1.6 mi
- 5/10Valley High SchoolGrades: 9-12Distance: 1.7 mi
Schools provided by the listing agent
- Elementary: Platteville
- Middle: South Valley
- High: Valley
Source: IRES as distributed by MLS GRID. This data may not be complete. We recommend contacting the local school district to confirm school assignments for this home.
Get a cash offer in 3 minutes
Find out how much your home could sell for in as little as 3 minutes with a no-obligation cash offer.
Estimated market value
$1,284,100
Get a cash offer in 3 minutes
Find out how much your home could sell for in as little as 3 minutes with a no-obligation cash offer.
Estimated market value
$1,284,100
- Colorado
- Weld County
- Platteville
- 80651
- 21245 County Road 29
Nearby cities
Nearby zip codes
Other Platteville Topics
