Welcome to 21247 Larkspur Street, a move-in ready tri-level home featuring 4 bedrooms and 2 full bathrooms. Step inside and enjoy the fresh new carpet and paint throughout, giving the entire home a bright, modern feel. The updated kitchen boasts ample cabinet space, granite countertops, and a sleek, functional design ideal for both everyday living and entertaining.
Relax year-round in the inviting all-seasons room, which opens to a beautiful backyard retreat complete with a gazebo, tranquil koi pond, and a private well that provides water for the pond and landscaping. A spacious shed offers extra storage for tools and outdoor equipment, keeping everything neat and organized.
The home also includes a lower-level family room and a walk out fifth bedroom. Recent updates include a new, fully permitted roof with new gutters, ensuring long-term peace of mind.
Located in a quiet neighborhood close to parks, schools, shopping, and dining, this home offers the perfect combination of comfort, convenience, and charm.
Don’t miss your chance to own this beautifully updated home with outdoor features that make it a true year-round retreat!
Sold for $342,000
Street View
$342,000
21247 Larkspur St, Farmington, MI 48336
4beds
1,786sqft
Single Family Residence
Built in 1962
7,840 Square Feet Lot
$351,000 Zestimate®
$191/sqft
$2,202 Estimated rent
Home value
$351,000
$333,000 - $372,000
$2,202/mo
Zestimate® history
Owner options
List your home for rent
$2,202/mo
Rent Zestimate®
Find your next renter with Zillow Rental Manager. Plus, with online applications, you can quickly screen prospective tenants – for free.
$2,202/mo
Rent Zestimate®
Refinance and save
$2,261/mo
Est. payment
Refinancing to a lower rate could help reduce your monthly payments and save thousands over the life of the loan.
$2,261/mo
Est. payment
Explore your selling options
Work with a Zillow partner agent
Leverage their expertise and Zillow's premium Showcase listings to get your home seen by more buyers.
Get startedList with your own agent
Get your home in front of millions of buyers by listing it on Zillow.
Learn how to do itSell it yourself
Take full control of how buyers see your home on Zillow by listing For Sale by Owner (FSBO).
List your homeWhat's special
Lower-level family roomGranite countertopsBeautiful backyard retreatAll-seasons roomTranquil koi pondUpdated kitchenAmple cabinet space
Zillow last checked:
Listing updated:
Listed by:
Anna Holland 586-944-9679,
Showtime Realty
Bought with:
Timothy Hillmer, 6501385487
Century 21 Curran & Oberski
Source: Realcomp II,MLS#: 20251052144
Facts & features
Interior
Bedrooms & bathrooms
- Bedrooms: 4
- Bathrooms: 2
- Full bathrooms: 2
Primary bedroom
- Level: Second
- Area: 156
- Dimensions: 13 X 12
Bedroom
- Level: Second
- Area: 88
- Dimensions: 11 X 8
Bedroom
- Level: Second
- Area: 143
- Dimensions: 13 X 11
Bedroom
- Level: Second
- Area: 96
- Dimensions: 8 X 12
Other
- Level: Lower
Other
- Level: Upper
Bonus room
- Level: Lower
- Area: 110
- Dimensions: 11 X 10
Dining room
- Level: Entry
- Area: 90
- Dimensions: 9 X 10
Family room
- Level: Lower
- Area: 209
- Dimensions: 11 X 19
Kitchen
- Level: Entry
- Area: 90
- Dimensions: 9 X 10
Living room
- Level: Entry
- Area: 288
- Dimensions: 16 X 18
Other
- Level: Entry
- Area: 180
- Dimensions: 15 X 12
Heating
- Forced Air, Natural Gas
Cooling
- Ceiling Fans, Central Air
Appliances
- Included: Dishwasher, Dryer, Free Standing Gas Range, Free Standing Refrigerator, Microwave, Stainless Steel Appliances, Washer
Features
- Has basement: No
- Has fireplace: Yes
- Fireplace features: Living Room
Interior area
- Total interior livable area: 1,786 sqft
- Finished area above ground: 1,786
Property
Parking
- Total spaces: 1
- Parking features: One Car Garage, Attached
- Attached garage spaces: 1
Features
- Levels: Tri Level
- Entry location: GroundLevel
- Patio & porch: Patio
- Pool features: None
- Fencing: Back Yard,Fenced
Lot
- Size: 7,840 Square Feet
- Dimensions: 67 x 114
Details
- Parcel number: 2334301018
- Special conditions: Short Sale No,Standard
Construction
Type & style
- Home type: SingleFamily
- Architectural style: Split Level
- Property subtype: Single Family Residence
Materials
- Brick, Vinyl Siding
- Foundation: Poured, Slab
Condition
- New construction: No
- Year built: 1962
Utilities & green energy
- Sewer: Public Sewer
- Water: Public
Community & HOA
Community
- Subdivision: FARMINGTON MEADOWS 7
HOA
- Has HOA: No
Location
- Region: Farmington
Financial & listing details
- Price per square foot: $191/sqft
- Tax assessed value: $81,420
- Annual tax amount: $4,688
- Date on market: 11/6/2025
- Cumulative days on market: 26 days
- Listing agreement: Exclusive Right To Sell
- Listing terms: Cash,Conventional
Price history
| Date | Event | Price |
|---|---|---|
| 12/22/2025 | Sold | $342,000-2.3%$191/sqft |
Source:  Realcomp II #20251052144 Report a problem Realcomp II #20251052144 Report a problem | ||
| 12/7/2025 | Pending sale | $349,900$196/sqft |
Source: Realcomp II #20251052144 Report a problem | ||
| 11/11/2025 | Price change | $349,900-1.4%$196/sqft |
Source: Realcomp II #20251052144 Report a problem | ||
| 11/6/2025 | Listed for sale | $354,900+61.3%$199/sqft |
Source: Realcomp II #20251052144 Report a problem | ||
| 10/10/2025 | Sold | $220,000$123/sqft |
Source: Public Record Report a problem | ||
Public tax history
| Year | Property taxes | Tax assessment |
|---|---|---|
| 2025 | $4,687 +3.4% | $151,230 +6.3% |
| 2024 | $4,535 -1% | $142,220 +4.6% |
| 2023 | $4,578 -3.3% | $135,950 +10.1% |
| 2022 | $4,733 +31.9% | $123,530 +2.9% |
| 2021 | $3,589 | $120,000 +5.1% |
| 2020 | -- | $114,220 +5.2% |
| 2019 | $11,283 +223.9% | $108,560 +12.1% |
| 2018 | $3,483 +7.9% | $96,820 |
| 2017 | $3,228 | $96,820 +7.4% |
| 2016 | $3,228 | $90,160 +12.3% |
| 2015 | -- | $80,280 +12% |
| 2014 | -- | $71,690 +8.2% |
| 2011 | -- | $66,270 -4.2% |
| 2010 | $3,331 -14.8% | $69,190 -21.8% |
| 2009 | $3,911 +41.4% | $88,520 -52.2% |
| 2005 | $2,765 | $185,380 +73.4% |
| 2003 | -- | $106,890 +12.8% |
| 2002 | -- | $94,790 +30.4% |
| 2001 | $3,324 +5.4% | $72,690 +3.2% |
| 2000 | $3,154 | $70,440 |
Find assessor info on the county website
Neighborhood: 48336
Nearby homes
- $346,6003 bd1 ba1.6k sqft21259 Larkspur St, Farmington, MI 48336Off Market
- $332,9003 bd2 ba1.3k sqft21235 Larkspur St, Farmington, MI 48336Off Market
- $350,6004 bd2 ba1.8k sqft21271 Larkspur St, Farmington, MI 48336Off Market
- $379,0004 bd3 ba1.8k sqft21223 Larkspur St, Farmington, MI 48336Off Market
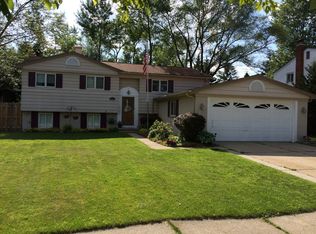
- $384,3005 bd2 ba1.7k sqft21246 Larkspur St, Farmington, MI 48336Off Market
- $341,0004 bd2 ba1.7k sqft21305 Larkspur St, Farmington, MI 48336Off Market
- $345,1003 bd2 ba1.4k sqft21117 Larkspur St, Farmington, MI 48336Off Market
- $366,1004 bd2 ba2.1k sqft21258 Larkspur St, Farmington, MI 48336Off Market
Nearby schools
GreatSchools rating
- 7/10Gill Elementary SchoolGrades: PK-5Distance: 0.7 mi
- 7/10Power Middle SchoolGrades: 5-8Distance: 0.8 mi
- 7/10Farmington High SchoolGrades: 9-12Distance: 1.5 mi
Get a cash offer in 3 minutes
Find out how much your home could sell for in as little as 3 minutes with a no-obligation cash offer.
Estimated market value
$351,000
Get a cash offer in 3 minutes
Find out how much your home could sell for in as little as 3 minutes with a no-obligation cash offer.
Estimated market value
$351,000
- Michigan
- Oakland County
- Farmington
- 48336
- 21247 Larkspur St
Nearby cities
Nearby zip codes
Other Farmington Topics
