Welcome to 21247 Nottingham Dr – A Charming Split-Level in a Prime Location! This beautifully maintained 3-level split offers over 2,000 sq. ft. of thoughtfully designed living space with 3 bedrooms, 2 full baths, and a half bath. Tastefully updated and move-in ready, this home seamlessly blends modern touches with timeless appeal. Step inside to an inviting open living and dining area with vaulted ceilings, creating an airy and spacious feel. A large bow window fills the space with natural light, while newer luxury vinyl plank flooring adds warmth and durability. The beautifully updated kitchen features ceramic tile flooring, granite countertops, a stylish tile and glass backsplash, and stainless steel appliances that stay—perfect for any home chef! The cozy yet spacious family room is an ideal gathering space, boasting a brick accent wall, a wood-burning fireplace, and sliding glass doors that open to a concrete patio and a fully fenced backyard—perfect for outdoor entertaining or relaxing on the lush, level lawn. Upstairs, the updated full bath impresses with custom décor tile, a tiled shower, modern cabinetry with a granite countertop, and sleek tile flooring. The finished lower level expands your living space with a recreation room, an extra-large multipurpose laundry area with a shower stall, a kitchenette with a stove and storage, and a pantry—offering endless possibilities for convenience and functionality. Additional highlights include a deep 2-car attached garage with easy access to the lower-level family room and major updates in recent years, including a newer roof, luxury vinyl plank flooring, A/C, hot water tank, and garage door. Nestled in a prime Fairview Park location, this home is just steps from the Metroparks, scenic trails, and golf courses, with easy highway access and minutes from shopping, dining, the airport, and downtown Cleveland. Don’t miss out on this stunning move-in-ready home!
Closed
$332,000
21247 Nottingham Dr, Fairview Park, OH 44126
3beds
2,213sqft
Single Family Residence
Built in 1963
8,102 Square Feet Lot
$349,000 Zestimate®
$150/sqft
$2,577 Estimated rent
Home value
$349,000
$318,000 - $384,000
$2,577/mo
Zestimate® history
Owner options
List your home for rent
$2,577/mo
Rent Zestimate®
Find your next renter with Zillow Rental Manager. Plus, with online applications, you can quickly screen prospective tenants – for free.
$2,577/mo
Rent Zestimate®
Refinance and save
$2,343/mo
Est. payment
Refinancing to a lower rate could help reduce your monthly payments and save thousands over the life of the loan.
$2,343/mo
Est. payment
Explore your selling options
Work with a Zillow partner agent
Leverage their expertise and Zillow's premium Showcase listings to get your home seen by more buyers.
Get startedList with your own agent
Get your home in front of millions of buyers by listing it on Zillow.
Learn how to do itSell it yourself
Take full control of how buyers see your home on Zillow by listing For Sale by Owner (FSBO).
List your homeWhat's special
Modern cabinetryRecreation roomVaulted ceilingsSliding glass doorsStainless steel appliancesGranite countertopsKitchenette with a stove
Zillow last checked:
Listing updated:
Listed by:
Terry Young Terryyoung@theyoungteam.com216-400-5224,
Keller Williams Greater Metropolitan
Bought with:
Jesse MacKenzie, 2014001811
Platinum Real Estate
Source: MLS Now,MLS#: 5102278 Originating MLS: Akron Cleveland Association of REALTORS
Originating MLS: Akron Cleveland Association of REALTORSFacts & features
Interior
Bedrooms & bathrooms
- Bedrooms: 3
- Bathrooms: 3
- Full bathrooms: 2
- 1/2 bathrooms: 1
- Main level bathrooms: 1
Heating
- Forced Air, Gas
Cooling
- Central Air
Appliances
- Included: Dishwasher, Microwave, Range, Refrigerator
- Laundry: Washer Hookup, Electric Dryer Hookup, In Basement, Lower Level, Laundry Room, Laundry Tub, Sink
Features
- Chandelier, High Ceilings, Open Floorplan, Recessed Lighting
- Windows: Window Treatments
- Basement: Finished
- Number of fireplaces: 2
- Fireplace features: Decorative, Electric, Family Room, Living Room, Wood Burning
Interior area
- Total structure area: 2,213
- Total interior livable area: 2,213 sqft
- Finished area above ground: 2,213
Property
Parking
- Total spaces: 2
- Parking features: Attached, Concrete, Driveway, Garage, Garage Door Opener
- Attached garage spaces: 2
Features
- Levels: Three Or More,Multi/Split
- Patio & porch: Front Porch, Patio, Porch
- Exterior features: Sprinkler/Irrigation
- Pool features: Community
- Fencing: Back Yard,Fenced,Full
- Has view: Yes
- View description: Neighborhood
Lot
- Size: 8,102 Square Feet
- Features: Back Yard, Flat, Front Yard, Near Golf Course, Sprinklers In Rear, Landscaped, Level
Details
- Parcel number: 33121034
- Special conditions: Standard
Construction
Type & style
- Home type: SingleFamily
- Architectural style: Other,Split Level
- Property subtype: Single Family Residence
Materials
- Aluminum Siding, Brick, Brick Veneer
- Foundation: Block
- Roof: Asphalt,Fiberglass,Pitched,Shingle
Condition
- Year built: 1963
Utilities & green energy
- Sewer: Public Sewer
- Water: Public
Community & HOA
Community
- Features: Common Grounds/Area, Fitness Center, Golf, Medical Service, Playground, Park, Pool, Shopping, Sidewalks
- Subdivision: Sherwood Dev Co S
HOA
- Has HOA: No
Location
- Region: Fairview Park
Financial & listing details
- Price per square foot: $150/sqft
- Tax assessed value: $300,000
- Annual tax amount: $7,332
- Date on market: 3/7/2025
- Cumulative days on market: 36 days
Price history
| Date | Event | Price |
|---|---|---|
| 5/22/2025 | Sold | $332,000+2.2%$150/sqft |
Source:  MLS Now #5102278 Report a problem MLS Now #5102278 Report a problem | ||
| 4/18/2025 | Pending sale | $324,900$147/sqft |
Source: MLS Now #5102278 Report a problem | ||
| 4/14/2025 | Price change | $324,900-7.1%$147/sqft |
Source: MLS Now #5102278 Report a problem | ||
| 3/18/2025 | Listed for sale | $349,900$158/sqft |
Source: MLS Now #5102278 Report a problem | ||
| 3/12/2025 | Pending sale | $349,900$158/sqft |
Source: MLS Now #5102278 Report a problem | ||
| 3/7/2025 | Listed for sale | $349,900-1.4%$158/sqft |
Source: MLS Now #5102278 Report a problem | ||
| 12/31/2024 | Listing removed | $355,000-0.8%$160/sqft |
Source: MLS Now #5079721 Report a problem | ||
| 11/4/2024 | Price change | $357,999-1.9%$162/sqft |
Source: MLS Now #5079721 Report a problem | ||
| 10/23/2024 | Listed for sale | $365,000+21.7%$165/sqft |
Source: MLS Now #5079721 Report a problem | ||
| 8/12/2021 | Sold | $300,000+11.2%$136/sqft |
Source: Public Record Report a problem | ||
| 6/25/2021 | Pending sale | $269,900$122/sqft |
Source: MLS Now #4289929 Report a problem | ||
| 6/23/2021 | Listed for sale | $269,900+172.6%$122/sqft |
Source: MLS Now #4289929 Report a problem | ||
| 1/2/2014 | Sold | $99,000+0.1%$45/sqft |
Source: Public Record Report a problem | ||
| 10/4/2013 | Listing removed | $98,900$45/sqft |
Source: Russell Real Estate Services #3443526 Report a problem | ||
| 9/20/2013 | Listed for sale | $98,900-39%$45/sqft |
Source: Russell Real Estate Services #3443526 Report a problem | ||
| 9/5/2013 | Sold | $162,000+35%$73/sqft |
Source: Agent Provided Report a problem | ||
| 7/29/2013 | Sold | $120,000-9.1%$54/sqft |
Source: Public Record Report a problem | ||
| 3/14/2013 | Listing removed | $132,000$60/sqft |
Source: RE/MAX Crossroads Properties #3300439 Report a problem | ||
| 2/2/2013 | Price change | $132,000-3.6%$60/sqft |
Source: RE/MAX CROSSROADS PROPERTIES #3300439 Report a problem | ||
| 10/24/2012 | Price change | $137,000-2.1%$62/sqft |
Source: RE/MAX CROSSROADS PROPERTIES #3300439 Report a problem | ||
| 3/14/2012 | Listed for sale | $139,900-13.6%$63/sqft |
Source: RE/MAX Crossroads #3300439 Report a problem | ||
| 6/2/2004 | Sold | $162,000$73/sqft |
Source: Public Record Report a problem | ||
Public tax history
| Year | Property taxes | Tax assessment |
|---|---|---|
| 2025 | $7,078 -0.8% | $105,000 |
| 2024 | $7,133 +25.3% | $105,000 +46% |
| 2023 | $5,693 +2.5% | $71,930 |
| 2022 | $5,553 -2.9% | $71,930 |
| 2021 | $5,721 +9% | $71,930 +24% |
| 2020 | $5,246 +12.6% | $58,030 |
| 2019 | $4,658 -3.5% | $58,030 |
| 2018 | $4,827 +4.3% | $58,030 +12.7% |
| 2017 | $4,629 +4.7% | $51,490 |
| 2016 | $4,420 | $51,490 |
| 2015 | $4,420 -0.2% | $51,490 +3% |
| 2014 | $4,430 -7.1% | $49,980 |
| 2013 | $4,767 +10% | $49,980 |
| 2012 | $4,334 +1.6% | $49,980 -3.1% |
| 2011 | $4,267 +900.4% | $51,590 |
| 2010 | $427 -89.9% | $51,590 |
| 2009 | $4,232 -2.9% | $51,590 -9% |
| 2008 | $4,357 +1.9% | $56,710 |
| 2007 | $4,274 +0.5% | $56,710 |
| 2006 | $4,252 +9.3% | $56,710 +7.8% |
| 2005 | $3,891 +7.4% | $52,610 |
| 2004 | $3,623 +5.4% | $52,610 |
| 2003 | $3,438 +17.2% | $52,610 +7% |
| 2002 | $2,933 -45.9% | $49,180 |
| 2001 | $5,420 -3.3% | $49,180 |
| 2000 | $5,607 | $49,180 |
Find assessor info on the county website
Neighborhood: 44126
Nearby homes
- $283,6003 bd1 ba1.6k sqft21251 Nottingham Dr, Fairview Park, OH 44126Off Market
- $312,5004 bd3 ba1.4k sqft21241 Nottingham Dr, Fairview Park, OH 44126Off Market
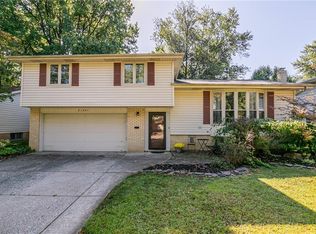
- $314,0003 bd1 ba1.4k sqft21257 Nottingham Dr, Fairview Park, OH 44126Off Market
- $336,5004 bd2 ba1.8k sqft21227 Nottingham Dr, Fairview Park, OH 44126Off Market
- $245,4003 bd1 ba1.2k sqft21084 Mastick Rd, Fairview Park, OH 44126Off Market
- $330,5003 bd1 ba1.6k sqft21064 Mastick Rd, Fairview Park, OH 44126Off Market
- $357,0003 bd2 ba2.2k sqft21104 Mastick Rd, Fairview Park, OH 44126Sold
- $331,1003 bd3 ba2.2k sqft21238 Nottingham Dr, Fairview Park, OH 44126Off Market
Nearby schools
GreatSchools rating
- 8/10Gilles-Sweet Elementary SchoolGrades: K-5Distance: 1 mi
- 7/10Lewis F Mayer Middle SchoolGrades: 6-8Distance: 0.8 mi
- 7/10Fairview High SchoolGrades: 9-12Distance: 0.8 mi
Schools provided by the listing agent
- District: Fairview Park CSD - 1814
Source: MLS Now. This data may not be complete. We recommend contacting the local school district to confirm school assignments for this home.
Get a cash offer in 3 minutes
Find out how much your home could sell for in as little as 3 minutes with a no-obligation cash offer.
Estimated market value
$349,000
Get a cash offer in 3 minutes
Find out how much your home could sell for in as little as 3 minutes with a no-obligation cash offer.
Estimated market value
$349,000
- Ohio
- Cuyahoga County
- Fairview Park
- 44126
- 21247 Nottingham Dr
Nearby cities
Nearby zip codes
Other Fairview Park Topics
